Welcome to this beautifully maintained Cape Cod-style condo offering nearly 1,500 square feet of comfortable living space. The thoughtfully designed floor plan features a desirable first-floor primary bedroom with a walk-in closet and adjacent full bath. In addition, a convenient main-level laundry area with washer and dryer makes for easy living. The spacious open-concept kitchen is perfect for both everyday living and entertaining, has access to the rear of the property and is complete with a center island, a spacious dining area, and all appliances are included. Just off the kitchen you’ll find a pantry that provides added storage. Luxury vinyl flooring flows throughout the main level, adding both style and durability. Upstairs, you’ll find two additional generously sized bedrooms along with a versatile bonus room—ideal for a home office, hobby space, or additional living area. Added storage areas are found in this room. Enjoy peaceful views of nature and woods from the rear of the home, providing a quiet and relaxing setting. Located in a small condo community near the Grand River, this property offers both privacy and convenience—just minutes from the heart of Painesville, the county courthouse, and local park and amenities. Complete with a large two-car attached garage and evident pride of ownership throughout, this move-in ready condo delivers comfort, function, and low-maintenance living—don’t miss your opportunity to view!
Closed
$160,000
190 Steele Ave, Painesville, OH 44077
3beds
1,492sqft
Condominium
Built in 2001
-- sqft lot
$160,400 Zestimate®
$107/sqft
$1,870 Estimated rent
Home value
$160,400
$141,000 - $181,000
$1,870/mo
Zestimate® history
Owner options
List your home for rent
$1,870/mo
Rent Zestimate®
Find your next renter with Zillow Rental Manager. Plus, with online applications, you can quickly screen prospective tenants – for free.
$1,870/mo
Rent Zestimate®
Refinance and save
$1,436/mo
Est. payment
Refinancing to a lower rate could help reduce your monthly payments and save thousands over the life of the loan.
$1,436/mo
Est. payment
Explore your selling options
Work with a Zillow partner agent
Leverage their expertise and Zillow's premium Showcase listings to get your home seen by more buyers.
Get startedList with your own agent
Get your home in front of millions of buyers by listing it on Zillow.
Learn how to do itSell it yourself
Take full control of how buyers see your home on Zillow by listing For Sale by Owner (FSBO).
List your homeWhat's special
Large two-car attached garageDesirable first-floor primary bedroomSpacious dining areaCenter islandWalk-in closetSpacious open-concept kitchen
Zillow last checked:
Listing updated:
Listed by:
Steve K Forsythe 440-341-1830 steve.forsythegroup@gmail.com,
Keller Williams Greater Cleveland Northeast
Bought with:
Beth M Barker, 2016003174
Howard Hanna
Source: MLS Now,MLS#: 5195477 Originating MLS: Lake Geauga Area Association of REALTORS
Originating MLS: Lake Geauga Area Association of REALTORSFacts & features
Interior
Bedrooms & bathrooms
- Bedrooms: 3
- Bathrooms: 2
- Full bathrooms: 2
- Main level bathrooms: 1
- Main level bedrooms: 1
Primary bedroom
- Description: Flooring: Carpet
- Features: Primary Downstairs, Walk-In Closet(s)
- Level: First
- Dimensions: 13 x 12
Bedroom
- Description: Flooring: Carpet
- Level: Second
- Dimensions: 12 x 12
Bedroom
- Description: Flooring: Carpet
- Level: Second
- Dimensions: 12 x 11
Bonus room
- Description: Flooring: Laminate
- Features: Vaulted Ceiling(s), Walk-In Closet(s)
- Level: Second
- Dimensions: 16 x 13
Dining room
- Description: Flooring: Luxury Vinyl Tile
- Level: First
- Dimensions: 15 x 10
Kitchen
- Description: Flooring: Luxury Vinyl Tile
- Features: Breakfast Bar, Laminate Counters
- Level: First
- Dimensions: 15 x 12
Laundry
- Description: Flooring: Luxury Vinyl Tile
- Level: First
- Dimensions: 7 x 5
Living room
- Description: Flooring: Luxury Vinyl Tile
- Features: Window Treatments
- Level: First
- Dimensions: 18 x 13
Heating
- Forced Air, Gas
Cooling
- Central Air
Appliances
- Included: Dryer, Dishwasher, Disposal, Microwave, Range, Refrigerator, Washer
- Laundry: In Hall, Main Level, Laundry Room
Features
- Breakfast Bar, Ceiling Fan(s), Chandelier, Eat-in Kitchen, Kitchen Island, Laminate Counters, Primary Downstairs, Pantry, Storage, Walk-In Closet(s)
- Windows: Window Treatments
- Has basement: No
- Has fireplace: No
- Fireplace features: None
Interior area
- Total structure area: 1,492
- Total interior livable area: 1,492 sqft
- Finished area above ground: 1,492
Property
Parking
- Total spaces: 2
- Parking features: Attached, Garage Faces Front, Garage, Garage Door Opener
- Attached garage spaces: 2
Features
- Levels: One and One Half
- Patio & porch: None
- Has view: Yes
- View description: Neighborhood, Trees/Woods
Lot
- Features: Back Yard, Dead End, Front Yard, Landscaped
Details
- Parcel number: 15B018C000120
Construction
Type & style
- Home type: Condo
- Architectural style: Cape Cod
- Property subtype: Condominium
Materials
- Vinyl Siding
- Foundation: Block, Slab
- Roof: Asphalt,Fiberglass
Condition
- Updated/Remodeled
- Year built: 2001
Utilities & green energy
- Sewer: Public Sewer
- Water: Public
Community & HOA
Community
- Subdivision: Steele Sub
HOA
- Has HOA: No
- Services included: Insurance, Maintenance Grounds, Maintenance Structure, Snow Removal, Trash
- HOA fee: $300 monthly
Location
- Region: Painesville
Financial & listing details
- Price per square foot: $107/sqft
- Annual tax amount: $1,938
- Date on market: 3/25/2026
- Cumulative days on market: 7 days
- Listing terms: Cash,Conventional
Price history
| Date | Event | Price |
|---|---|---|
| 4/29/2026 | Sold | $160,000+3.3%$107/sqft |
Source:  MLS Now #5195477 Report a problem MLS Now #5195477 Report a problem | ||
| 3/30/2026 | Pending sale | $154,900$104/sqft |
Source: MLS Now #5195477 Report a problem | ||
| 3/25/2026 | Listed for sale | $154,900+112.2%$104/sqft |
Source: MLS Now #5195477 Report a problem | ||
| 12/29/2017 | Sold | $73,000$49/sqft |
Source: MLS Now #3897731 Report a problem | ||
Public tax history
Tax history is unavailable.
Neighborhood: 44077
Nearby homes
- $160,0003 bd2 ba1.4k sqft190 Steele Ave #190, Painesville, OH 44077Sold

- $176,2003 bd2 ba1.6k sqft192 Steele Ave #192, Painesville, OH 44077Off Market
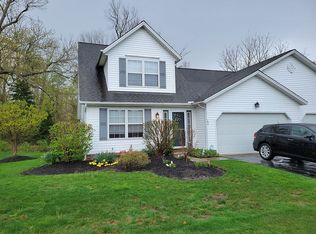
- $171,5003 bd2 ba1.4k sqft188 Steele Ave #188, Painesville, OH 44077Off Market
- $---- bd-- ba-- sqft188 Steele Ave, Painesville, OH 44077Off Market
- $175,8004 bd2 ba1.4k sqft186 Steele Ave #186, Painesville, OH 44077Off Market
- $164,3004 bd2 ba-- sqft186 Steele Ave, Painesville, OH 44077Off Market
- $169,0003 bd2 ba1.4k sqft184 Steele Ave #184, Painesville, OH 44077Off Market
- $---- bd-- ba-- sqft184 Steele Ave, Painesville, OH 44077Off Market
Nearby schools
GreatSchools rating
- 6/10Chestnut Elementary SchoolGrades: K-5Distance: 1.7 mi
- 5/10Heritage Middle SchoolGrades: 6-8Distance: 1.1 mi
- 4/10Harvey High SchoolGrades: 9-12Distance: 0.8 mi
Schools provided by the listing agent
- District: Painesville City LSD - 4305
Source: MLS Now. This data may not be complete. We recommend contacting the local school district to confirm school assignments for this home.
Get a cash offer in 3 minutes
Find out how much your home could sell for in as little as 3 minutes with a no-obligation cash offer.
Estimated market value
$160,400
Get a cash offer in 3 minutes
Find out how much your home could sell for in as little as 3 minutes with a no-obligation cash offer.
Estimated market value
$160,400
- Ohio
- Lake County
- Painesville
- 44077
- 190 Steele Ave
Nearby cities
Nearby zip codes
Other Painesville Topics
