
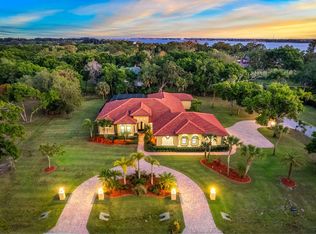
Luxury living awaits you in this one-of-a-kind Merritt Island Estate. Boasting over 2 acres of property, this pool home is situated on Honeymoon Lake, providing breathtaking views and direct access to the Indian River. The owner's suite is complete with double walk-in closets, separate tub & shower, and dual vanities. Tall white cabinets, granite countertops & backsplash, and stainless steel appliances give the kitchen a bright and sleek look while the breakfast bar, kitchen island, and ample countertops make it perfect for hosting. Two separate upstairs areas provide flexibility for your lifestyle, allowing you to use them as extra bedrooms, gyms, or bonus rooms. Whether from the balcony or from the solar-heated pool, the backyard's northern exposure allows for stunning views of sunrise and sunset. With 2018 barrel tile roof, two new HVACs, and a boat lift already in place, this home is truly turnkey, all you need to do is pull up in the boat!
Sold for $1,538,000
$1,538,000
190 Stewart Dr, Merritt Island, FL 32952
6beds
3,438sqft
Single Family Residence
Built in 1999
2.04 Acres Lot
$1,537,800 Zestimate®
$447/sqft
$6,044 Estimated rent
Home value
$1,537,800
$1.43M - $1.65M
$6,044/mo
Zestimate® history
Owner options
List your home for rent
$6,044/mo
Rent Zestimate®
Find your next renter with Zillow Rental Manager. Plus, with online applications, you can quickly screen prospective tenants – for free.
$6,044/mo
Rent Zestimate®
Refinance and save
$8,636/mo
Est. payment
Refinancing to a lower rate could help reduce your monthly payments and save thousands over the life of the loan.
$8,636/mo
Est. payment
Explore your selling options
Work with a Zillow partner agent
Leverage their expertise and Zillow's premium Showcase listings to get your home seen by more buyers.
Get startedList with your own agent
Get your home in front of millions of buyers by listing it on Zillow.
Learn how to do itSell it yourself
Take full control of how buyers see your home on Zillow by listing For Sale by Owner (FSBO).
List your homeWhat's special
Pool homeBoat liftSolar-heated poolKitchen islandBreakfast barTwo separate upstairs areasTall white cabinets
Zillow last checked:
Listing updated:
Listed by:
Michael Carey Heissenbuttel 321-294-2289,
Keller Williams Realty Brevard,
Cole Bennett 321-516-4477,
Keller Williams Realty Brevard
Bought with:
Lauri Toth, 705975
RE/MAX Aerospace Realty
Source: Space Coast AOR,MLS#: 1076689
Facts & features
Interior
Bedrooms & bathrooms
- Bedrooms: 6
- Bathrooms: 3
- Full bathrooms: 3
Heating
- Central, Electric
Cooling
- Central Air, Electric, Multi Units
Appliances
- Included: Dishwasher, Dryer, Electric Cooktop, Freezer, Microwave, Refrigerator, Washer
Features
- Breakfast Bar, Ceiling Fan(s), Eat-in Kitchen, His and Hers Closets, Kitchen Island, Pantry, Primary Bathroom -Tub with Separate Shower, Split Bedrooms, Walk-In Closet(s)
- Flooring: Carpet, Laminate, Marble, Tile, Vinyl
- Number of fireplaces: 1
- Fireplace features: Electric
Interior area
- Total structure area: 4,489
- Total interior livable area: 3,438 sqft
Property
Parking
- Total spaces: 3
- Parking features: Attached, Circular Driveway, Covered, Garage, Garage Door Opener, RV Access/Parking
- Attached garage spaces: 3
Features
- Levels: Two
- Stories: 2
- Patio & porch: Deck, Patio, Porch
- Exterior features: Balcony, Fire Pit
- Has private pool: Yes
- Pool features: In Ground, Solar Heat
- Fencing: Back Yard,Fenced,Full,Wrought Iron
- Has view: Yes
- View description: Lake, River, Water
- Has water view: Yes
- Water view: Lake,River,Water
- Waterfront features: Lake Front, River Access, River Front
- Body of water: Honeymoon Lake
Lot
- Size: 2.04 Acres
- Features: Dead End Street, Split Possible, Sprinklers In Front, Sprinklers In Rear
Details
- Additional parcels included: 2520932
- Parcel number: 2537315012
- Zoning description: Single Family
- Special conditions: Standard
Construction
Type & style
- Home type: SingleFamily
- Architectural style: Spanish
- Property subtype: Single Family Residence
Materials
- Block, Concrete, Stucco
- Roof: Tile
Condition
- Updated/Remodeled
- New construction: No
- Year built: 1999
Utilities & green energy
- Sewer: Septic Tank
- Water: Public
- Utilities for property: Cable Available, Electricity Connected, Water Connected
Community & HOA
Community
- Security: Closed Circuit Camera(s), Security System Owned, Smoke Detector(s)
- Subdivision: Hacienda Del Sol Estates
HOA
- Has HOA: Yes
- HOA fee: $250 annually
- HOA name: Hacienda Del Sol Estates
Location
- Region: Merritt Island
Financial & listing details
- Price per square foot: $447/sqft
- Tax assessed value: $886,020
- Annual tax amount: $11,623
- Date on market: 5/7/2026
- Listing terms: Cash,Conventional,FHA,VA Loan
- Road surface type: Asphalt, Paved
Price history
| Date | Event | Price |
|---|---|---|
| 8/4/2026 | Sold | $1,538,000-9.3%$447/sqft |
Source: Space Coast AOR #1076689 Report a problem | ||
| 7/15/2026 | Pending sale | $1,695,000$493/sqft |
Source: Space Coast AOR #1076689 Report a problem | ||
| 5/7/2026 | Listed for sale | $1,695,000-3.1%$493/sqft |
Source: Space Coast AOR #1076689 Report a problem | ||
| 4/5/2026 | Listing removed | $1,750,000$509/sqft |
Source: Space Coast AOR #1059150 Report a problem | ||
| 1/12/2026 | Price change | $1,750,000-5.4%$509/sqft |
Source: Space Coast AOR #1059150 Report a problem | ||
| 10/8/2025 | Listed for sale | $1,850,000+9.5%$538/sqft |
Source: Space Coast AOR #1059150 Report a problem | ||
| 10/9/2023 | Listing removed | -- |
Source: Space Coast AOR #960398 Report a problem | ||
| 8/18/2023 | Listed for sale | $1,690,000-25.7%$492/sqft |
Source: Space Coast AOR #960398 Report a problem | ||
| 5/25/2023 | Listing removed | -- |
Source: Space Coast AOR #960398 Report a problem | ||
| 5/23/2023 | Price change | $2,275,000+15.2%$662/sqft |
Source: Space Coast AOR #960398 Report a problem | ||
| 4/3/2023 | Price change | $1,975,000-13.2%$574/sqft |
Source: Space Coast AOR #960398 Report a problem | ||
| 3/22/2023 | Listed for sale | $2,275,000+192%$662/sqft |
Source: Space Coast AOR #960398 Report a problem | ||
| 5/4/2021 | Sold | $779,000$227/sqft |
Source: Space Coast AOR #897336 Report a problem | ||
| 3/16/2021 | Pending sale | $779,000$227/sqft |
Source: Space Coast AOR #897336 Report a problem | ||
| 3/13/2021 | Contingent | $779,000$227/sqft |
Source: Space Coast AOR #897336 Report a problem | ||
| 3/5/2021 | Listed for sale | $779,000+178.2%$227/sqft |
Source: Space Coast AOR #897336 Report a problem | ||
| 2/21/2018 | Sold | $280,000-41.1%$81/sqft |
Source: Public Record Report a problem | ||
| 10/1/2014 | Sold | $475,750-4.6%$138/sqft |
Source: Space Coast AOR #699549 Report a problem | ||
| 6/18/2014 | Listed for sale | $498,800+18.8%$145/sqft |
Source: Grand Star Realty Of Brevard #699549 Report a problem | ||
| 4/6/2000 | Sold | $420,000+377.3%$122/sqft |
Source: Public Record Report a problem | ||
| 2/1/1999 | Sold | $88,000$26/sqft |
Source: Public Record Report a problem | ||
Public tax history
| Year | Property taxes | Tax assessment |
|---|---|---|
| 2025 | $11,623 +11.3% | $886,020 +9.3% |
| 2024 | $10,445 -1.7% | $810,720 +0.9% |
| 2023 | $10,623 +12.4% | $803,680 +9.2% |
| 2022 | $9,453 +22.7% | $735,680 +37.6% |
| 2021 | $7,706 -4.8% | $534,590 -4% |
| 2020 | $8,092 -3.2% | $557,100 -1.6% |
| 2019 | $8,359 | $566,310 +10.8% |
| 2018 | $8,359 +6.6% | $511,310 +8.2% |
| 2017 | $7,840 +3.6% | $472,690 +9.8% |
| 2016 | $7,569 +4.5% | $430,320 +8% |
| 2015 | $7,244 +4.9% | $398,530 +3.8% |
| 2014 | $6,906 | $383,790 +3.4% |
| 2013 | -- | $371,100 +8% |
| 2012 | $6,101 -2.4% | $343,460 -2.3% |
| 2011 | $6,249 -4.9% | $351,510 -12.5% |
| 2010 | $6,570 -13.9% | $401,720 -18.9% |
| 2009 | $7,627 -26.9% | $495,050 -28.9% |
| 2008 | $10,431 +12.1% | $696,000 +14.1% |
| 2007 | $9,302 -7.9% | $610,000 -6% |
| 2005 | $10,095 +20.7% | $648,890 +34.2% |
| 2004 | $8,367 +14.3% | $483,390 +3.6% |
| 2003 | $7,318 +6.7% | $466,590 +19% |
| 2002 | $6,862 +5.3% | $392,050 +10.6% |
| 2001 | $6,518 +30.6% | $354,420 +10.5% |
| 2000 | $4,989 | $320,630 |
Find assessor info on the county website
Neighborhood: 32952
Nearby homes
- $1,166,7005 bd4 ba3.7k sqft180 Stewart Dr, Merritt Island, FL 32952Off Market
- $1,279,8004 bd5 ba4.4k sqft200 Stewart Dr, Merritt Island, FL 32952Off Market
- $1,350,0004 bd4 ba3.9k sqft220 Hacienda Dr, Merritt Island, FL 32952Sold
- $936,2004 bd2 ba2.9k sqft170 Stewart Dr, Merritt Island, FL 32952Off Market
- $--3.48 acres0 Stewart Dr, Merritt Island, FL 32952Off Market
- $1,436,0006 bd3 ba4.5k sqft210 Stewart Dr, Merritt Island, FL 32952Off Market
- $1,387,600-- bd-- ba3.5k sqft205 Stewart Dr, Merritt Island, FL 32952Off Market
- $1,211,5004 bd3 ba4.5k sqft185 Stewart Dr, Merritt Island, FL 32952Off Market
Nearby schools
GreatSchools rating
- 8/10Tropical Elementary SchoolGrades: PK-6Distance: 5.4 mi
- 7/10Thomas Jefferson Middle SchoolGrades: 7-8Distance: 4.8 mi
- 5/10Merritt Island High SchoolGrades: PK,9-12Distance: 8 mi
Schools provided by the listing agent
- Elementary: Tropical
- Middle: Jefferson
- High: Merritt Island
Source: Space Coast AOR. This data may not be complete. We recommend contacting the local school district to confirm school assignments for this home.
Get a cash offer in 3 minutes
Find out how much your home could sell for in as little as 3 minutes with a no-obligation cash offer.
Estimated market value
$1,537,800
Get a cash offer in 3 minutes
Find out how much your home could sell for in as little as 3 minutes with a no-obligation cash offer.
Estimated market value
$1,537,800
- Florida
- Brevard County
- Merritt Island
- 32952
- 190 Stewart Dr
