Skip main navigation
For sale
  • $1,150,000

    190 Stewart Loop, Bozeman, MT 59718

    5beds
    2,598sqft
    : 
    $6,872/mo
    Get pre-qualified
    Single Family Residence
    Built in 2016
    1.44 Acres Lot
    $-- Zestimate®
    $443/sqft
    $50/mo HOA

    What's special

    Gas heatExpansive main floorCentral air conditioningOutdoor saunaSingle-level convenienceFully fenced yardSeveral raised garden beds
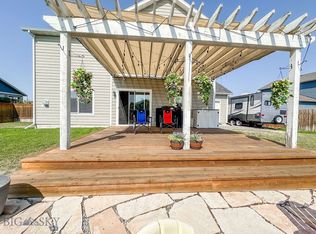
    This home blends single-level convenience on just under a 1.5 acre lot! Enjoy an expansive main floor featuring a kitchen with high end appliances, sunny open living area, and a primary suite retreat placed separately from the two additional downstairs bedrooms. Two sizable upper-level bedrooms for extra elbow room, hosting, or your growing family. This home features central air conditioning, gas heat, and Tesla charging in the three car garage. You will absolutely love the fenced yard with a huge patio set up, plus outdoor sauna. Several raised garden beds and a substantial amount of space to add more! The standout upgrade: a newly constructed 2-car garage topped with an immaculate 800 sq ft ADU above (living room, full kitchen, pantry, laundry, bedroom, and bath). Add in the attached 3-car garage for a total of 5 bays, a fully fenced yard, and a 10-minute drive to the airport, and you've found the ultimate setup.
    4 days
    |
    893
    |
    38
    |

    Likely to sell faster than

    Zillow last checked:

    Listing updated:

    Listed by:

    Chelsea Stewart 406-579-0740,

    ERA Landmark Real Estate

    Source: Big Sky Country MLS,MLS#: 413968Originating MLS: Big Sky Country MLS

      Facts & features

      Interior

      Bedrooms & bathrooms
      • Bedrooms: 5
      • Bathrooms: 3
      • Full bathrooms: 3
      Rooms
      • Room types: Dining Room, Full Bath, Garage, Kitchen, Laundry, Living Room, Primary Bedroom
      Primary bedroom
      • Level: Main
      Bedroom
      • Level: Main
      Bedroom
      • Level: Upper
      Dining room
      • Level: Main
      Other
      • Level: Main
      Other
      • Level: Upper
      Garage
      • Level: Main
      Kitchen
      • Level: Main
      Laundry
      • Level: Main
      Living room
      • Level: Main
      Heating
      • Forced Air, Natural Gas
      Cooling
      • Central Air
      Appliances
      • Included: Dryer, Dishwasher, Disposal, Microwave, Range, Refrigerator, Washer
      Features
      • Fireplace, Vaulted Ceiling(s), Walk-In Closet(s), Bedroom on Main Level, Main Level Primary
      • Flooring: Laminate, Partially Carpeted
      • Has fireplace: Yes
      • Fireplace features: Gas
      Interior area
      • Total structure area: 2,598
      • Total interior livable area: 2,598 sqft
      • Finished area above ground: 2,598

      Property

      Parking
      • Total spaces: 3
      • Parking features: Attached, Garage, Garage Door Opener
      • Attached garage spaces: 3
      • Has uncovered spaces: Yes
      Features
      • Levels: Two
      • Stories: 2
      • Patio & porch: Covered, Patio, Porch
      • Exterior features: Concrete Driveway, Garden, Sprinkler/Irrigation, Landscaping, Play Structure
      • Fencing: Perimeter,Picket,Wood
      • Has view: Yes
      • View description: Mountain(s)
      • Waterfront features: None
      Lot
      • Size: 1.44 Acres
      • Features: Lawn, Landscaped, Sprinklers In Ground
      Details
      • Additional structures: Guest House
      • Parcel number: RFF62043
      • Zoning description: R2
      • Special conditions: None

      Construction

      Type & style
      • Home type: SingleFamily
      • Property subtype: Single Family Residence
      Materials
      • Hardboard
      • Roof: Asphalt,Shingle
      Condition
      • New construction: No
      • Year built: 2016

      Utilities & green energy

      • Water: Community/Coop, Well
      • Utilities for property: Electricity Available, Natural Gas Available, Sewer Available, Water Available

      Community & HOA

      Community
      • Security: Heat Detector, Smoke Detector(s)
      • Subdivision: Gallatin Heights
      HOA
      • Has HOA: Yes
      • Amenities included: Playground, Park, Sidewalks, Trail(s)
      • Services included: Road Maintenance, Snow Removal
      • HOA fee: $150 quarterly
      Location
      • Region: Bozeman

      Financial & listing details

      • Price per square foot: $443/sqft
      • Tax assessed value: $1,065,000
      • Annual tax amount: $5,840
      • Date on market: 8/13/2026
      • Listing terms: Cash,1031 Exchange,3rd Party Financing
      • Ownership: Full
      • Electric utility on property: Yes
      • Road surface type: Paved

        Estimated market value

        Not available

        Estimated sales range

        Not available

        Not available

        Price history

        DateEventPrice
        8/13/2026Listed for sale$1,150,000+84%$443/sqft
        Source: Big Sky Country MLS #413968 Report a problem
        1/4/2021Sold--
        Source: Big Sky Country MLS #350884 Report a problem
        10/30/2020Pending sale$625,000$241/sqft
        Source: Coldwell Banker Distinctive Pr #350884 Report a problem
        10/20/2020Listed for sale$625,000$241/sqft
        Source: Coldwell Banker Distinctive Pr #350884 Report a problem
        5/19/2018Sold--
        Source: Agent Provided Report a problem
        7/25/2016Sold--
        Source: Big Sky Country MLS #213422 Report a problem

        Public tax history

        YearProperty taxesTax assessment
        2025$4,750 -13.5%$1,065,000 +15%
        2024$5,494 +1.9%$926,100
        2023$5,390 +32.8%$926,100 +69.1%
        2022$4,058 -1.1%$547,600
        2021$4,104 +17.3%$547,600 +26.6%
        2020$3,500 -5.6%$432,700
        2019$3,708 -4.6%$432,700 +10.8%
        2018$3,885 +1.5%$390,600
        2017$3,827 +222.1%$390,600 +507.2%
        2016$1,188 $64,329
        2015$1,188 -13%$64,329 +21.1%
        2014$1,366 $53,132
        Find assessor info on the county website

        Monthly payment

        Est. payment

        Payment breakdown

        Explore the cost of this home by adjusting the details. Changes won't be saved.
        All calculations are estimates and provided by Zillow, Inc. for informational purposes only. Actual amounts may vary.
        HOA fees may include property taxes on listings classified as Co-Ops. Contact the listing agent and/or owner for fee details.
        See how much you could borrow to make a competitive offer.

        Climate risks

        Neighborhood: 59718

        Getting around

        0 / 100
        Car-Dependent
        0 / 100
        No Nearby Transit
        31 / 100
        Somewhat Bikeable

        Nearby schools

        GreatSchools rating

        A local agent can set up tours, give advice and negotiate with sellers.

        Browse local experts

        Similar homes