Skip main navigation
Sold for $200,000
  • $200,000

    190 Stovall Ter, Cameron, NC 28326

    3beds
    1,300sqft
    Manufactured Home, Single Family Residence
    Built in 2002
    -- sqft lot
    $198,600 Zestimate®
    $154/sqft
    $1,164 Estimated rent

    Home value

    $198,600

    $181,000 - $218,000

    $1,164/mo

    Zestimate® history
    Loading
    Loading...

    Owner options

    List your home for rent

    $1,164/mo

    Rent Zestimate®

    Find your next renter with Zillow Rental Manager. Plus, with online applications, you can quickly screen prospective tenants – for free.

    Learn more

    $1,164/mo

    Rent Zestimate®

    Refinance and save

    $1,298/mo

    Est. payment

    Refinancing to a lower rate could help reduce your monthly payments and save thousands over the life of the loan.

    See today's rates

    $1,298/mo

    Est. payment

    Explore your selling options

    Work with a Zillow partner agent

    Leverage their expertise and Zillow's premium Showcase listings to get your home seen by more buyers.

    Get started

    List with your own agent

    Get your home in front of millions of buyers by listing it on Zillow.

    Learn how to do it

    Sell it yourself

    Take full control of how buyers see your home on Zillow by listing For Sale by Owner (FSBO).

    List your home

    What's special

    Fully fenced yardSpacious family roomPrivacy and spaceKitchen with islandMature treesBright and open layoutFresh pergo flooring
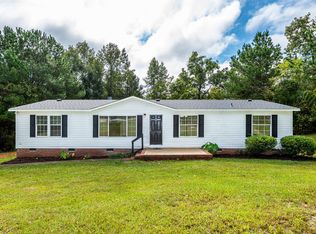
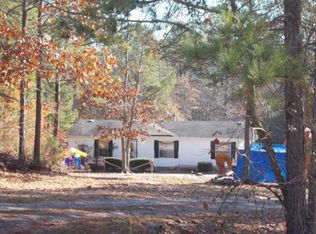
    Location & Land! Welcome home to this updated Cameron gem, perfectly tucked away on a cul-de-sac and set on nearly half an acre with mature trees and no homes directly behind, giving you both privacy and space. Step inside to a bright and open layout featuring a spacious family room, kitchen with island and dining area, fresh Pergo flooring, updated ceiling fans with lights, and a laundry area with washer and dryer. Per seller, recent updates include a new roof (June 2025), a new HVAC system and furnace installed, septic pumped in 2025, and a new storm door. A CCTV security system with a hard drive also provides added peace of mind. Out back, enjoy a fully fenced yard with ample space to relax or play. Two-wired sheds with A/C convey one large enough to set up as a workshop or gym, plus a smaller shed for storage. The gazebo and playset will remain for the new owners to enjoy. With thoughtful updates, extra features, and versatile indoor and outdoor living spaces, this home is ready for you to make it your own!

    Zillow last checked:

    Listing updated:

    Listed by:

    NEDA BOBBITT,

    GIVING TREE REALTY

    Bought with:

    Nataly M Castellano Portillo, 337501

    Real Broker, LLC

    Source: LPRMLS,MLS#: 750176MLS LogoOriginating MLS: Longleaf Pine Realtors

    Facts & features

    Interior

    Bedrooms & bathrooms
    • Bedrooms: 3
    • Bathrooms: 2
    • Full bathrooms: 2
    Heating
    • Heat Pump
    Cooling
    • Central Air, Electric
    Appliances
    • Included: Dryer, Dishwasher, Electric Cooktop, Electric Oven, Range, Refrigerator, Water Heater, Washer
    • Laundry: Washer Hookup, Dryer Hookup, Main Level
    Features
    • Breakfast Area, Ceiling Fan(s), Dining Area, Separate/Formal Dining Room, Eat-in Kitchen, Garden Tub/Roman Tub, Kitchen Island, Bath in Primary Bedroom, Smart Camera(s)/Recording, Storage, Separate Shower
    • Flooring: Laminate, Vinyl
    • Doors: Storm Door(s)
    • Basement: Crawl Space
    • Has fireplace: No
    • Fireplace features: None
    Interior area
    • Total interior livable area: 1,300 sqft

    Property

    Parking
    • Parking features: No Garage
    Features
    • Patio & porch: Rear Porch
    • Exterior features: Fence, Fire Pit, Playground, Porch, Private Yard
    Lot
    • Features: Cleared, Cul-De-Sac, Dead End, Level
    • Topography: Cleared,Level
    Details
    • Parcel number: 099556006424
    • Zoning description: RA-20 - Residential Agricultural
    • Special conditions: VA Owned

    Construction

    Type & style
    • Home type: MobileManufactured
    • Architectural style: Manufactured Home
    • Property subtype: Manufactured Home, Single Family Residence
    Materials
    • Unknown, Vinyl Siding
    Condition
    • Good Condition
    • New construction: No
    • Year built: 2002

    Utilities & green energy

    • Sewer: Septic Tank
    • Water: Public

    Community & neighborhood

    Location
    • Region: Cameron
    • Subdivision: Woodbridge (Cameron)

    Other

    Other facts
    • Listing terms: ARM,Cash,Conventional,FHA,VA Loan
    • Ownership: Private Owner

    Price history

    DateEventPrice
    11/1/2025Sold$200,000-2.4%$154/sqft
    Source: LPRMLS #750176 Report a problem
    9/19/2025Pending sale$204,900$158/sqft
    Source: LPRMLS #750176 Report a problem
    9/12/2025Listed for sale$204,900+17.1%$158/sqft
    Source: LPRMLS #750176 Report a problem
    1/24/2024Listing removed--
    Source: Owner Report a problem
    1/13/2024Listed for sale$175,000+157.4%$135/sqft
    Source: Owner Report a problem
    3/2/2018Sold$68,000+0.1%$52/sqft
    Source: Public Record Report a problem
    12/1/2017Listed for sale$67,900$52/sqft
    Source: Coldwell Banker Advantage #526777 Report a problem
    10/12/2017Pending sale$67,900$52/sqft
    Source: Coldwell Banker Advantage #526777 Report a problem
    9/15/2017Price change$67,900-2.9%$52/sqft
    Source: Coldwell Banker Advantage #526777 Report a problem
    8/22/2017Price change$69,900-6.7%$54/sqft
    Source: Coldwell Banker Advantage #526777 Report a problem
    8/18/2017Listed for sale$74,900+87.3%$58/sqft
    Source: COLDWELL BANKER ADVANTAGE #2- HARNETT CO. #526777 Report a problem
    5/4/2017Sold$40,000-23.1%$31/sqft
    Source: Public Record Report a problem
    10/22/2016Listed for sale$52,000$40/sqft
    Source: RE/MAX SOUTHERN PROPERTIES. LLC. #509023 Report a problem
    5/13/2013Sold$52,000-10.3%$40/sqft
    Source: LPRMLS #392914 Report a problem
    12/31/2012Price change$58,000-7.2%$45/sqft
    Source: Listhub #392914 Report a problem
    12/17/2012Price change$62,500+0.8%$48/sqft
    Source: Listhub #392914 Report a problem
    11/26/2012Price change$62,000-4.6%$48/sqft
    Source: Listhub #392914 Report a problem
    10/11/2012Listed for sale$65,000+16.1%$50/sqft
    Source: Listhub #392914 Report a problem
    3/24/2009Sold$56,000-40.7%$43/sqft
    Source: Public Record Report a problem
    10/19/2006Sold$94,385$73/sqft
    Source: Public Record Report a problem

    Public tax history

    YearProperty taxesTax assessment
    2025$301 $75,374
    2024$301 $75,374
    2023$301 $75,374
    2022$301 +13.5%$75,374 +14.7%
    2021$265 $65,710
    2020$265 +6%$65,710
    2019$250 -60.2%$65,710
    2018$629 -13.7%$65,710
    2017$728 $65,710 -15.1%
    2016-- $77,400
    2015-- $77,400
    2014-- $77,400
    2012-- $77,400
    2011-- $77,400
    2010-- $77,400
    2009-- $77,400 +4%
    2008-- $74,440
    2007-- $74,440
    2006-- $74,440
    2005-- $74,440
    2004-- $74,440
    2003-- $74,440

    Find assessor info on the county website

    Neighborhood: 28326

    Nearby schools

    GreatSchools rating
    Schools provided by the listing agent
    • Elementary: Johnsonville Elementary
    • Middle: Western Harnett Middle School
    • High: Western Harnett High School

    Source: LPRMLS. This data may not be complete. We recommend contacting the local school district to confirm school assignments for this home.

    Get a cash offer in 3 minutes
    Find out how much your home could sell for in as little as 3 minutes with a no-obligation cash offer.
    Estimated market value
    $198,600
    Get a cash offer in 3 minutes
    Find out how much your home could sell for in as little as 3 minutes with a no-obligation cash offer.
    Estimated market value
    $198,600