Skip main navigation
Sold for $224,900
  • $224,900

    190 Suffolk Dr, Aiken, SC 29803

    3beds
    1,628sqft
    Single Family Residence
    Built in 1990
    10,454.4 Square Feet Lot
    $256,000 Zestimate®
    $138/sqft
    $1,875 Estimated rent

    Home value

    $256,000

    $243,000 - $269,000

    $1,875/mo

    Zestimate® history
    Loading
    Loading...

    Owner options

    List your home for rent

    $1,875/mo

    Rent Zestimate®

    Find your next renter with Zillow Rental Manager. Plus, with online applications, you can quickly screen prospective tenants – for free.

    Learn more

    $1,875/mo

    Rent Zestimate®

    Refinance and save

    $1,311/mo

    Est. payment

    Refinancing to a lower rate could help reduce your monthly payments and save thousands over the life of the loan.

    See today's rates

    $1,311/mo

    Est. payment

    Explore your selling options

    Work with a Zillow partner agent

    Leverage their expertise and Zillow's premium Showcase listings to get your home seen by more buyers.

    Get started

    List with your own agent

    Get your home in front of millions of buyers by listing it on Zillow.

    Learn how to do it

    Sell it yourself

    Take full control of how buyers see your home on Zillow by listing For Sale by Owner (FSBO).

    List your home

    What's special

    Walk-in closetExtra storage cabinetsPrimary suiteLarge double vanityUpdated kitchenSeparate showerSplit floor plan
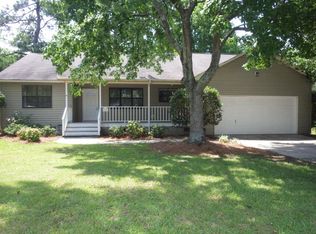
    This one level-style home features a split floor plan with 3 bedrooms and 2 full baths. Inviting front porch with beautiful beveled glass front door greets you and your guests welcoming you home. The updated kitchen with granite, lots of cabinets and counter space, tile flooring, and stainless-steel appliances opens to the dining area with wainscoting; perfect for both preparing meals and entertaining. Primary suite offers a bay window, a walk-in closet plus additional linen storage, large double vanity, garden tub, and separate shower for comfort and relaxation. Cozy up in the evenings by the fireplace with granite surround and warm hardwood floors in the large living room, creating a warm and inviting atmosphere. Off the dining area, there is access to an oversized screen porch; ready for you to enjoy the outdoors overlooking the backyard. There is a back entrance from home that goes through the laundry room with extra storage cabinets and tiled flooring. Two well sized guest bedrooms with access to a full bathroom. Oversized parking area. With its cottage-style charm, this home exudes a welcoming and intimate ambiance that is perfect for creating lasting memories. Come make this your home by adding your own touch of style while being on the Southside close to shopping and easy access to North Augusta or Augusta. River Bluff offers a pool and tennis courts for your enjoyment.

    Zillow last checked:

    Listing updated:

    Listed by:

    Brandi Cook + Vikki Crossland - Aiken Homes Team 803-645-3325,

    Meybohm Real Estate - Aiken

    Bought with:

    Sherry L Castellanos, 133892

    Keller Williams Realty Aiken Partners

    Source: Aiken MLS,MLS#: 210345MLS Logo

    Facts & features

    Interior

    Bedrooms & bathrooms
    • Bedrooms: 3
    • Bathrooms: 2
    • Full bathrooms: 2
    Primary bedroom
    • Level: Main
    • Area: 225
    • Dimensions: 15 x 15
    Bedroom 2
    • Level: Main
    • Area: 169
    • Dimensions: 13 x 13
    Bedroom 3
    • Level: Main
    • Area: 156
    • Dimensions: 13 x 12
    Dining room
    • Level: Main
    • Area: 84
    • Dimensions: 12 x 7
    Great room
    • Level: Main
    • Area: 336
    • Dimensions: 21 x 16
    Kitchen
    • Level: Main
    • Area: 156
    • Dimensions: 13 x 12
    Laundry
    • Level: Main
    • Area: 54
    • Dimensions: 9 x 6
    Other
    • Description: Screened Porch
    • Level: Main
    • Area: 250
    • Dimensions: 25 x 10
    Heating
    • Electric, Heat Pump
    Cooling
    • Central Air, Electric
    Appliances
    • Included: Range, Refrigerator, Dishwasher, Electric Water Heater
    Features
    • See Remarks, Solid Surface Counters, Walk-In Closet(s), Bedroom on 1st Floor, Ceiling Fan(s), Primary Downstairs, Eat-in Kitchen
    • Flooring: Carpet, Hardwood, Tile, Vinyl
    • Basement: Crawl Space
    • Number of fireplaces: 1
    • Fireplace features: Great Room
    Interior area
    • Total structure area: 1,628
    • Total interior livable area: 1,628 sqft
    • Finished area above ground: 1,628
    • Finished area below ground: 0

    Property

    Parking
    • Parking features: See Remarks, Driveway
    • Has uncovered spaces: Yes
    Features
    • Levels: One
    • Patio & porch: Porch, Screened
    • Exterior features: See Remarks
    • Pool features: Community
    Lot
    • Size: 10,454 sqft
    • Dimensions: 80 x 129 x 80 x 132
    • Features: See Remarks, Landscaped, Level
    Details
    • Additional structures: None
    • Parcel number: 1061910003
    • Special conditions: Standard
    • Horse amenities: None

    Construction

    Type & style
    • Home type: SingleFamily
    • Architectural style: Cottage,Ranch
    • Property subtype: Single Family Residence
    Materials
    • Vinyl Siding
    • Foundation: Permanent
    • Roof: Composition
    Condition
    • New construction: No
    • Year built: 1990

    Utilities & green energy

    • Sewer: Public Sewer
    • Water: Public

    Community & neighborhood

    Community
    • Community features: See Remarks, Pool, Tennis Court(s)
    Location
    • Region: Aiken
    • Subdivision: River Bluff

    HOA & financial

    HOA
    • Has HOA: Yes
    • HOA fee: $35 monthly

    Other

    Other facts
    • Listing terms: Contract
    • Road surface type: Paved

    Price history

    DateEventPrice
    3/27/2024Sold$224,900$138/sqft
    Source: Aiken MLS #210345 Report a problem
    2/28/2024Pending sale$224,900$138/sqft
    Source: Aiken MLS #210345 Report a problem
    2/21/2024Contingent$224,900$138/sqft
    Source: Aiken MLS #210345 Report a problem
    2/15/2024Listed for sale$224,900+104.5%$138/sqft
    Source: Aiken MLS #210345 Report a problem
    9/1/2004Sold$110,000$68/sqft
    Source: Public Record Report a problem

    Public tax history

    YearProperty taxesTax assessment
    2025$3,586 +569.4%$14,100 +163.1%
    2024$536 -0.2%$5,360
    2023$537 +2.8%$5,360 +0.2%
    2022$522 -0.2%$5,350
    2021$523 +8.3%$5,350 +9.9%
    2020$483 $4,870
    2019-- $4,870
    2018$484 $4,870
    2017$484 +5.2%--
    2016$460 --
    2015$460 -7.7%--
    2014$498 --
    2013$498 --
    2011-- --
    2009-- --
    2007-- --
    2006-- --
    2004-- $3,820
    2002-- $3,820 +5.8%
    2000-- $3,610

    Find assessor info on the county website

    Neighborhood: 29803

    Nearby schools

    GreatSchools rating
    Schools provided by the listing agent
    • Elementary: Chukker Creek
    • Middle: Aiken Intermediate 6th-Kennedy Middle 7th&8th
    • High: South Aiken

    Source: Aiken MLS. This data may not be complete. We recommend contacting the local school district to confirm school assignments for this home.

    Get pre-qualified for a loan
    At Zillow Home Loans, we can pre-qualify you in as little as 5 minutes with no impact to your credit score.

    An equal housing lender. NMLS #10287.

    Sell for more on Zillow
    Get a Zillow Showcase℠ listing at no additional cost and you could sell for .
    $256,000
    2% more
    +$5,120
    With Zillow Showcase(estimated)
    $261,120