Stylish, spacious, and move-in ready! Located at 190 Suffolk Drive in Meadowbrook Subdivision near Harrisonburg, VA, this beautifullyupdated home offers 5 bedrooms, 3.5 baths, and flexible living space designed for today's lifestyle. The light-filled main level features an inviting openfloor plan with modern finishes and a dedicated office/den that can easily serve as a playroom, study, or flex space. The finished basement adds evenmore versatility with a wet bar and plenty of room for recreation, entertaining, guests, or additional living space. Step outside to enjoy both a rear deckand patio overlooking the fenced backyard, perfect for pets, play, or outdoor gatherings. A 2-car attached garage completes the package. Meadowbrookoffers a convenient location with easy access to Harrisonburg, JMU, Sentara RMH Medical Center, I-81, shopping, dining, and everyday amenities. With itsspacious layout, updated style, and fantastic location, this Rockingham County home has so much to offer!
Pending
$550,000
190 Suffolk Dr, Rockingham, VA 22802
5beds
3,360sqft
Single Family Residence
Built in 2019
7,405 Square Feet Lot
$541,500 Zestimate®
$164/sqft
$58/mo HOA
What's special
Finished basementFenced backyardWet barLight-filled main levelModern finishesInviting open floor planFlexible living space
- 5 days
- 802
- 74
Zillow last checked:
Listing updated:
Listed by:
Renee Whitmore 540-271-2518,
Old Dominion Realty 540-433-2454
Source: Bright MLS,MLS#: VARO2003356
Facts & features
Interior
Bedrooms & bathrooms
- Bedrooms: 5
- Bathrooms: 4
- Full bathrooms: 3
- 1/2 bathrooms: 1
- Main level bathrooms: 4
- Main level bedrooms: 5
Basement
- Area: 1640
Heating
- Heat Pump, Electric
Cooling
- Heat Pump, Electric
Appliances
- Included: Dishwasher, Disposal, Microwave, Oven/Range - Electric, Electric Water Heater
Features
- Walk-In Closet(s)
- Flooring: Luxury Vinyl
- Basement: Interior Entry,Concrete
- Number of fireplaces: 1
- Fireplace features: Electric
Interior area
- Total structure area: 3,960
- Total interior livable area: 3,360 sqft
- Finished area above ground: 2,320
- Finished area below ground: 1,040
Property
Parking
- Total spaces: 2
- Parking features: Garage Faces Front, Concrete, Attached
- Attached garage spaces: 2
- Has uncovered spaces: Yes
- Details: Garage Sqft: 600
Accessibility
- Accessibility features: None
Features
- Levels: Two
- Stories: 2
- Patio & porch: Deck, Patio, Porch
- Pool features: None
Lot
- Size: 7,405 Square Feet
Details
- Additional structures: Above Grade, Below Grade
- Parcel number: 95E4119
- Zoning: R-5
- Special conditions: Standard
Construction
Type & style
- Home type: SingleFamily
- Architectural style: Farmhouse/National Folk,Traditional
- Property subtype: Single Family Residence
Materials
- Block, Fiber Cement
- Foundation: Concrete Perimeter
- Roof: Shingle
Condition
- New construction: No
- Year built: 2019
Utilities & green energy
- Sewer: Public Sewer
- Water: Public
Community & HOA
Community
- Subdivision: Meadowbrook
HOA
- Has HOA: Yes
- HOA fee: $700 annually
Location
- Region: Rockingham
Financial & listing details
- Price per square foot: $164/sqft
- Tax assessed value: $502,000
- Annual tax amount: $3,550
- Date on market: 9/17/2026
- Listing agreement: Exclusive Right To Sell
- Ownership: Fee Simple
Estimated market value
$541,500
$514,000 - $569,000
$2,449/mo
Price history
| Date | Event | Price |
|---|---|---|
| 9/21/2026 | Pending sale | $550,000$164/sqft |
Source:  CAAR #682030 Report a problem CAAR #682030 Report a problem | ||
| 9/17/2026 | Listed for sale | $550,000+19.8%$164/sqft |
Source: CAAR #682030 Report a problem | ||
| 7/2/2021 | Sold | $459,000+0.4%$137/sqft |
Source: HRAR #617777 Report a problem | ||
| 5/24/2021 | Pending sale | $457,000$136/sqft |
Source: CAAR #617777 Report a problem | ||
| 5/20/2021 | Listed for sale | $457,000+18.7%$136/sqft |
Source: CAAR #617777 Report a problem | ||
| 9/20/2019 | Sold | $385,000$115/sqft |
Source: HRAR #596185 Report a problem | ||
Public tax history
| Year | Property taxes | Tax assessment |
|---|---|---|
| 2024 | $3,414 | $502,000 |
| 2023 | $3,414 +15.6% | $502,000 |
| 2022 | $2,953 +24.8% | $502,000 +57% |
| 2021 | $2,367 | $319,800 |
| 2020 | $2,367 +481.5% | $319,800 +481.5% |
| 2019 | $407 | $55,000 |
| 2018 | -- | $55,000 |
Find assessor info on the county website
Monthly payment
Est. payment
Payment breakdown
Explore the cost of this home by adjusting the details. Changes won't be saved.Climate risks
Neighborhood: 22802
Nearby schools
Schools provided by the listing agent
- Elementary: Lacey Spring
- Middle: J. Frank Hillyard
- High: Broadway
- District: Rockingham County Public Schools
Source: Bright MLS. This data may not be complete. We recommend contacting the local school district to confirm school assignments for this home.
Similar homes
- $499,0003 bd2 ba2.5k sqft4279 Aloha Ln, Harrisonburg, VA 22802For Sale
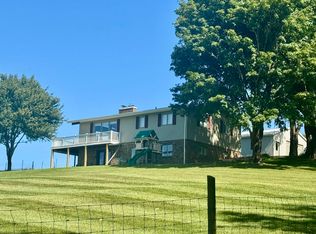
 MLS ID #682084, Angela Andrews, Heritage Real Estate Co. CAAR
 - $429,9004 bd3 ba2k sqft241 Suffolk Dr, Harrisonburg, VA 22802For Sale
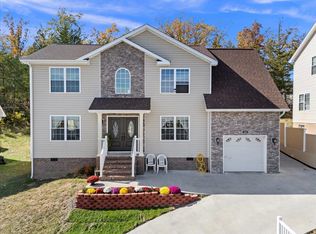 MLS ID #676803, Kozhin Ahmad, Real Broker LLC. CAAR
 - $584,9004 bd4 ba3.1k sqft1480 Bluewater Rd, Harrisonburg, VA 22801For Sale

 MLS ID #VARO2003362, Dilan Kareem, Old Dominion Realty. Bright MLS
 - $550,0004 bd3 ba2.2k sqft6055 Whippoorwill Ln, Rockingham, VA 22802For Sale
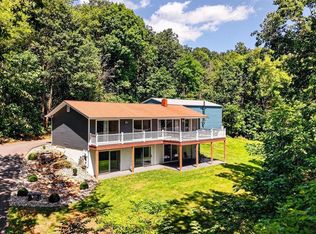 MLS ID #681140, Linda Goodson, Old Dominion Realty Inc. CAAR
 - $579,0005 bd3 ba2.8k sqft331 Myers Ave, Harrisonburg, VA 22801For SaleMLS ID #VAHC2000676, Phillip Maxwell, Funkhouser Real Estate Group. Bright MLS
- $415,0003 bd3 ba1.9k sqft821 Honeysuckle Ln, Harrisonburg, VA 22802For SaleMLS ID #VAHC2000678, Renee Whitmore, Old Dominion Realty. Bright MLS
- $449,9003 bd2 ba2.2k sqft3239 Windy Heights Ln, Harrisonburg, VA 22802For SaleMLS ID #680833, LaDawn Knicely, Hometown Realty Group. CAAR
- $629,0004 bd5 ba3.8k sqft257 Divot Dr, Harrisonburg, VA 22802For SaleMLS ID #681641, Kay Acker, Acker Real Estate Service. CAAR
- $485,0004 bd4 ba2.5k sqft108 Rorrer Cir, Harrisonburg, VA 22801For SaleMLS ID #682012, Connor LaPointe, Old Dominion Realty Inc. CAAR
- $485,0004 bd3 ba2.8k sqft1177 Nelson Dr, Harrisonburg, VA 22801For SaleMLS ID #682102, Scott Rogers, Funkhouser Real Estate Group. CAAR
- $599,0004 bd4 ba3k sqft4411 Magnolia Ridge Dr, Rockingham, VA 22801For SaleMLS ID #681888, Delaney Westwood, Funkhouser Real Estate Group. CAAR
- $549,0004 bd2 ba2.6k sqft271 S Liberty St, Harrisonburg, VA 22801For SaleMLS ID #681361, Theresa Kehm, Old Dominion Realty Crossroads. CAAR
- $619,9004 bd4 ba3.5k sqft1325 Harmony Dr, Harrisonburg, VA 22802For SaleMLS ID #670348, Barry Suttles, Kline May Realty. CAAR
- $549,9006 bd3 ba3.1k sqft639 Silver Lake Rd, Dayton, VA 22821For SaleMLS ID #679460, Brad Cohen, Connexa Real Estate. CAAR
- $414,9005 bd3 ba3.2k sqft1630 Central Ave, Harrisonburg, VA 22801For SaleMLS ID #682134, David Galgano, Nest Realty Harrisonburg. CAAR
- $474,9004 bd2 ba2.8k sqft4625 Rawley Pike, Harrisonburg, VA 22801For SaleMLS ID #681924, Chris Horst, Funkhouser Real Estate Group. CAAR
- $489,9004 bd3 ba2.1k sqft1250 Cottage Ln, Rockingham, VA 22801For SaleMLS ID #681599, Chris Horst, Funkhouser Real Estate Group. CAAR
- $535,0004 bd3 ba2.3k sqft380 Confederacy Dr, Penn Laird, VA 22846For SaleMLS ID #681522, Gary Mitchell, Massanutten Realty. CAAR
- $425,0004 bd3 ba1.9k sqft2065 Tailor Dr, Harrisonburg, VA 22801For SaleMLS ID #682086, Katie Stephens, Old Dominion Realty Inc. CAAR
