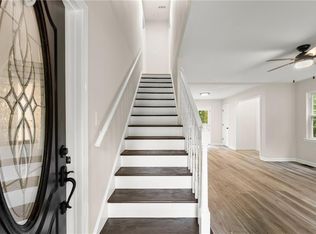
Tucked away at the end of a quiet cul-de-sac, this charming home sits on two combined lots totaling 2.18 acres, offering rare privacy and elbow room. With three bedrooms and two bathrooms, the layout is both functional and inviting. Upstairs, you'll find oversized finished bonus spaces off each bedroom-perfect for playrooms, hobby rooms, or hidden storage. The Jack-and-Jill bathroom connects the upstairs bedrooms for convenience, while the main level features hardwood floors, a tiled entryway, and a kitchen that overlooks the wooded backyard. Step outside to the detached workshop, ideal for extra storage or a place to tinker in peace.
Closed
$314,000
190 Sunset Oaks Dr, Cornelia, GA 30531
3beds
1,475sqft
Single Family Residence
Built in 1998
2.18 Acres Lot
$315,000 Zestimate®
$213/sqft
$2,029 Estimated rent
Home value
$315,000
$195,000 - $504,000
$2,029/mo
Zestimate® history
Owner options
List your home for rent
$2,029/mo
Rent Zestimate®
Find your next renter with Zillow Rental Manager. Plus, with online applications, you can quickly screen prospective tenants – for free.
$2,029/mo
Rent Zestimate®
Refinance and save
$1,883/mo
Est. payment
Refinancing to a lower rate could help reduce your monthly payments and save thousands over the life of the loan.
$1,883/mo
Est. payment
Explore your selling options
Work with a Zillow partner agent
Leverage their expertise and Zillow's premium Showcase listings to get your home seen by more buyers.
Get startedList with your own agent
Get your home in front of millions of buyers by listing it on Zillow.
Learn how to do itSell it yourself
Take full control of how buyers see your home on Zillow by listing For Sale by Owner (FSBO).
List your homeWhat's special
Hardwood floorsQuiet cul-de-sacDetached workshopJack-and-jill bathroomElbow roomTiled entrywayOversized finished bonus spaces
Zillow last checked:
Listing updated:
Listed by:
Jerry Harkness 706-949-3747,
Keller Williams Lanier Partners
Bought with:
Roberta Glass, 420512
eXp Realty
Source: GAMLS,MLS#: 10640035
Facts & features
Interior
Bedrooms & bathrooms
- Bedrooms: 3
- Bathrooms: 2
- Full bathrooms: 2
- Main level bathrooms: 1
- Main level bedrooms: 1
Rooms
- Room types: Family Room
Dining room
- Features: Dining Rm/Living Rm Combo
Heating
- Electric, Heat Pump
Cooling
- Central Air, Electric
Appliances
- Included: Dishwasher, Dryer, Microwave, Oven/Range (Combo), Refrigerator, Stainless Steel Appliance(s), Washer
- Laundry: Common Area
Features
- Master On Main Level, Walk-In Closet(s)
- Flooring: Carpet, Hardwood, Tile
- Basement: Crawl Space
- Has fireplace: No
Interior area
- Total structure area: 1,475
- Total interior livable area: 1,475 sqft
- Finished area above ground: 1,475
- Finished area below ground: 0
Property
Parking
- Parking features: Attached, Garage, Garage Door Opener, Storage
- Has attached garage: Yes
Features
- Levels: Two
- Stories: 2
- Patio & porch: Deck, Porch
Lot
- Size: 2.18 Acres
- Features: Cul-De-Sac, Private
- Residential vegetation: Partially Wooded
Details
- Additional structures: Workshop
- Parcel number: 050 021J
Construction
Type & style
- Home type: SingleFamily
- Architectural style: Traditional
- Property subtype: Single Family Residence
Materials
- Vinyl Siding
- Roof: Composition
Condition
- Resale
- New construction: No
- Year built: 1998
Utilities & green energy
- Sewer: Septic Tank
- Water: Public
- Utilities for property: Electricity Available, High Speed Internet, Water Available
Community & HOA
Community
- Features: None
- Subdivision: None
HOA
- Has HOA: No
- Services included: None
Location
- Region: Cornelia
Financial & listing details
- Price per square foot: $213/sqft
- Tax assessed value: $265,040
- Annual tax amount: $2,561
- Date on market: 11/7/2025
- Cumulative days on market: 10 days
- Listing agreement: Exclusive Right To Sell
- Electric utility on property: Yes
Price history
| Date | Event | Price |
|---|---|---|
| 12/31/2025 | Sold | $314,000+1.6%$213/sqft |
Source:  GAMLS #10640035 Report a problem GAMLS #10640035 Report a problem | ||
| 11/17/2025 | Pending sale | $309,000$209/sqft |
Source: GAMLS #10640035 Report a problem | ||
| 11/7/2025 | Listed for sale | $309,000+12.4%$209/sqft |
Source: GAMLS #10640035 Report a problem | ||
| 7/28/2023 | Sold | $275,000+2.2%$186/sqft |
Source: Public Record Report a problem | ||
| 6/26/2023 | Pending sale | $269,000$182/sqft |
Source: GAMLS #10173456 Report a problem | ||
| 6/22/2023 | Listed for sale | $269,000+84.9%$182/sqft |
Source: GAMLS #10173456 Report a problem | ||
| 8/31/2017 | Sold | $145,500$99/sqft |
Source: Public Record Report a problem | ||
| 7/31/2017 | Pending sale | $145,500$99/sqft |
Source: Georgia MLS #8230079 Report a problem | ||
| 7/24/2017 | Listed for sale | $145,500+15.5%$99/sqft |
Source: RE/MAX Nacoochee Real Estate #8230079 Report a problem | ||
| 5/1/2008 | Sold | $126,000$85/sqft |
Source: Public Record Report a problem | ||
Public tax history
| Year | Property taxes | Tax assessment |
|---|---|---|
| 2024 | $2,561 +10.9% | $106,016 +14.4% |
| 2023 | $2,310 | $92,690 +23.3% |
| 2022 | -- | $75,144 +15.3% |
| 2021 | -- | $65,200 +19.4% |
| 2020 | -- | $54,628 |
| 2019 | $1,459 | $54,628 -60% |
| 2018 | $1,459 | $136,570 +223.6% |
| 2017 | $1,459 | $42,200 -60% |
| 2016 | -- | $105,500 |
| 2015 | $374 +3.5% | $105,500 +2.5% |
| 2014 | $362 +1.9% | $102,960 +150% |
| 2013 | $355 | $41,184 -60% |
| 2012 | -- | $102,960 -20.1% |
| 2011 | -- | $128,930 -5.8% |
| 2010 | -- | $136,820 |
Find assessor info on the county website
Neighborhood: 30531
Nearby homes
- $204,0003 bd3 ba1.4k sqft179 Sunset Oaks Dr, Cornelia, GA 30531Sold

- $299,8003 bd2 ba1.3k sqft187 Sunset Oaks Dr, Cornelia, GA 30531Off Market
- $290,0003 bd3 ba1.2k sqft170 Sunset Oaks Dr, Cornelia, GA 30531Sold
- $56,8203 bd1 ba880 sqft1299 Duncan Bridge Rd, Cornelia, GA 30531Off Market
- $258,7003 bd2 ba1k sqft173 Sunset Oaks Dr, Cornelia, GA 30531Off Market
- $338,2003 bd3 ba1.4k sqft162 Sunset Oaks Dr, Cornelia, GA 30531Off Market
- $327,0003 bd3 ba1.7k sqft167 Sunset Oaks Dr, Cornelia, GA 30531Off Market
- $264,1003 bd2 ba1.2k sqft159 Sunset Oaks Dr, Cornelia, GA 30531Off Market
Nearby schools
GreatSchools rating
- 5/10Baldwin Elementary SchoolGrades: PK-5Distance: 1.8 mi
- 8/10South Habersham Middle SchoolGrades: 6-8Distance: 2 mi
- 8/10Habersham Central High SchoolGrades: 9-12Distance: 5.9 mi
Schools provided by the listing agent
- Elementary: Baldwin
- Middle: South Habersham
- High: Habersham Central
Source: GAMLS. This data may not be complete. We recommend contacting the local school district to confirm school assignments for this home.
Get a cash offer in 3 minutes
Find out how much your home could sell for in as little as 3 minutes with a no-obligation cash offer.
Estimated market value
$315,000
Get a cash offer in 3 minutes
Find out how much your home could sell for in as little as 3 minutes with a no-obligation cash offer.
Estimated market value
$315,000
- Georgia
- Habersham County
- Cornelia
- 30531
- 190 Sunset Oaks Dr
Nearby cities
Nearby zip codes
Other Cornelia Topics
