Welcome to this stunning 4-bedroom, 3.5-bathroom home nestled in a serene neighborhood. Boasting a blend of elegance and functionality, this residence offers an ideal retreat for families and entertainers alike Vaulted ceilings in the foyer and family room. Enjoy cozy evenings by the fireplace in the inviting family room featuring a stacked stone surround and mantle. The spacious kitchen is a chef's dream with stainless steel appliances, double wall ovens, cooktop, built-in microwave, a convenient work island, and a pass-through window to the family room. It also includes a built-in desk, pantry, and a sunny breakfast room overlooking the wooded backyard. The main level master suite is a sanctuary with a large sitting room, tray ceiling, and access to a luxurious ensuite bath. Pamper yourself in the jetted tub, separate walk-in shower, and appreciate the expansive walk-in closet with built-in organizers. Two generously sized bedrooms on the main floor share a well-appointed bath, while a private fourth bedroom with its own bath awaits upstairs. Use the formal dining room, capable of seating 12+ guests, for elegant dinners, and the adjacent office/study for remote work or quiet reading. Above the 3-car garage, discover a spacious bonus room with a full bath, walk-in closet and access to additional attic storage, perfect for a guest suite, media room, or recreation area, also has additional storage. Relax on the screened porch or deck, overlooking the private backyard landscaped with vibrant flowers. A 12' x 14' shed offers additional storage space. Hardwood floors in foyer, dining room, and kitchen area Laundry room conveniently located on the main level. 3-car garage with built-in shelving and cabinets. This home is designed for comfort, style, and functionality, offering ample space for both daily living and entertaining. Don't miss the opportunity to make this exceptional property your new home. Conveniently located to Fayetteville, Peachtree City, Newnan, Jonesboro, Senoia & other cities. Hartsfield-Jackson International Airport, Trilith Studios, Fayette Piedmont Hospital, The new Data Complex; the UPCOMING U.S. Soccer Training Complex, churches, shopping , restaurants and businesses. Schedule your private tour today!
Closed
$475,000
190 Sweetwater Dr, Fayetteville, GA 30214
4beds
2,851sqft
Single Family Residence
Built in 1998
1 Acres Lot
$482,100 Zestimate®
$167/sqft
$3,750 Estimated rent
Home value
$482,100
$448,000 - $516,000
$3,750/mo
Zestimate® history
Owner options
List your home for rent
$3,750/mo
Rent Zestimate®
Find your next renter with Zillow Rental Manager. Plus, with online applications, you can quickly screen prospective tenants – for free.
$3,750/mo
Rent Zestimate®
Refinance and save
$2,913/mo
Est. payment
Refinancing to a lower rate could help reduce your monthly payments and save thousands over the life of the loan.
$2,913/mo
Est. payment
Explore your selling options
Work with a Zillow partner agent
Leverage their expertise and Zillow's premium Showcase listings to get your home seen by more buyers.
Get startedList with your own agent
Get your home in front of millions of buyers by listing it on Zillow.
Learn how to do itSell it yourself
Take full control of how buyers see your home on Zillow by listing For Sale by Owner (FSBO).
List your homeWhat's special
Zillow last checked:
Listing updated:
Listed by:
Malinda J Shelley 404-697-9817
Bought with:
Kathy S Chapman, 178412
BHGRE Metro Brokers
Source: GAMLS,MLS#: 10329423
Facts & features
Interior
Bedrooms & bathrooms
- Bedrooms: 4
- Bathrooms: 4
- Full bathrooms: 3
- 1/2 bathrooms: 1
- Main level bathrooms: 2
- Main level bedrooms: 3
Rooms
- Room types: Bonus Room, Family Room, Foyer, Great Room, Laundry, Office
Dining room
- Features: Seats 12+, Separate Room
Kitchen
- Features: Breakfast Area, Kitchen Island, Pantry
Heating
- Central, Forced Air, Natural Gas
Cooling
- Ceiling Fan(s), Central Air, Electric, Zoned
Appliances
- Included: Dishwasher, Disposal, Gas Water Heater, Microwave, Oven/Range (Combo), Oven, Stainless Steel Appliance(s), Tankless Water Heater
- Laundry: In Hall
Features
- Double Vanity, High Ceilings, In-Law Floorplan, Master On Main Level, Roommate Plan, Separate Shower, Soaking Tub, Split Bedroom Plan, Split Foyer, Tile Bath, Tray Ceiling(s), Vaulted Ceiling(s), Walk-In Closet(s)
- Flooring: Carpet, Hardwood, Tile
- Basement: None
- Number of fireplaces: 1
- Fireplace features: Gas Log, Living Room
Interior area
- Total structure area: 2,851
- Total interior livable area: 2,851 sqft
- Finished area above ground: 2,851
- Finished area below ground: 0
Property
Parking
- Total spaces: 3
- Parking features: Attached, Garage, Garage Door Opener, Kitchen Level, Side/Rear Entrance
- Has attached garage: Yes
Features
- Levels: One and One Half
- Stories: 1
- Patio & porch: Deck, Screened
- Exterior features: Garden
Lot
- Size: 1 Acres
- Features: Level, Sloped
- Residential vegetation: Partially Wooded
Details
- Additional structures: Outbuilding
- Parcel number: 052802004
Construction
Type & style
- Home type: SingleFamily
- Architectural style: Ranch,Traditional
- Property subtype: Single Family Residence
Materials
- Stone, Stucco, Vinyl Siding
- Foundation: Slab
- Roof: Composition
Condition
- Resale
- New construction: No
- Year built: 1998
Utilities & green energy
- Sewer: Septic Tank
- Water: Public
- Utilities for property: Cable Available, Electricity Available, High Speed Internet, Natural Gas Available
Community & HOA
Community
- Features: Street Lights
- Subdivision: Dorsett Place
HOA
- Has HOA: No
- Services included: None
Location
- Region: Fayetteville
Financial & listing details
- Price per square foot: $167/sqft
- Tax assessed value: $521,903
- Annual tax amount: $1,479
- Date on market: 7/19/2024
- Cumulative days on market: 64 days
- Listing agreement: Exclusive Right To Sell
- Listing terms: Conventional,FHA
- Electric utility on property: Yes
Price history
| Date | Event | Price |
|---|---|---|
| 10/16/2024 | Sold | $475,000-3%$167/sqft |
Source:  GAMLS #10329423 Report a problem GAMLS #10329423 Report a problem | ||
| 9/18/2024 | Pending sale | $489,900$172/sqft |
Source:  FMLS GA #7429589 Report a problem FMLS GA #7429589 Report a problem | ||
| 8/12/2024 | Price change | $489,900-2%$172/sqft |
Source: GAMLS #10329423 Report a problem | ||
| 7/16/2024 | Listed for sale | $499,900+57.2%$175/sqft |
Source: GAMLS #10329423 Report a problem | ||
| 6/12/2020 | Sold | $318,000-3.3%$112/sqft |
Source:  GAMLS #8767267 Report a problem GAMLS #8767267 Report a problem | ||
| 5/2/2020 | Pending sale | $329,000$115/sqft |
Source: Berkshire Hathaway HomeServices Georgia Properties - Fayetteville Office #8767267 Report a problem | ||
| 4/25/2020 | Listed for sale | $329,000$115/sqft |
Source: Berkshire Hathaway HomeServices Georgia Properties - Fayetteville Office #8767267 Report a problem | ||
| 4/17/2020 | Pending sale | $329,000$115/sqft |
Source: Berkshire Hathaway HomeServices Georgia Properties - Fayetteville Office #8767267 Report a problem | ||
| 4/7/2020 | Listed for sale | $329,000+29.5%$115/sqft |
Source: Berkshire Hathaway HomeServices Georgia Properties #8767267 Report a problem | ||
| 9/30/2003 | Sold | $254,000+10.4%$89/sqft |
Source: Public Record Report a problem | ||
| 6/8/1999 | Sold | $230,000$81/sqft |
Source: Public Record Report a problem | ||
Public tax history
| Year | Property taxes | Tax assessment |
|---|---|---|
| 2025 | $5,763 +289.9% | $208,761 +7% |
| 2024 | $1,478 +5% | $195,104 +3.4% |
| 2023 | $1,407 +23.5% | $188,720 +30% |
| 2022 | $1,139 +14.7% | $145,160 +14.1% |
| 2021 | $993 -73.2% | $127,200 -4.6% |
| 2020 | $3,708 +10.7% | $133,400 +12.9% |
| 2019 | $3,351 -8.3% | $118,200 -7.2% |
| 2018 | $3,656 | $127,400 +3.6% |
| 2017 | $3,656 +19.3% | $123,000 +18% |
| 2016 | $3,064 | $104,280 +9.2% |
| 2015 | $3,064 +15.5% | $95,520 +9.2% |
| 2014 | $2,653 | $87,480 |
| 2013 | $2,653 -1.6% | $87,480 -0.9% |
| 2012 | $2,696 -16.6% | $88,240 -17.1% |
| 2011 | $3,231 +0.9% | $106,400 -1.8% |
| 2010 | $3,202 -14.9% | $108,360 -9.7% |
| 2009 | $3,763 +4.7% | $120,032 |
| 2008 | $3,594 +5.9% | $120,032 |
| 2007 | $3,394 | $120,032 +3.1% |
| 2006 | -- | $116,404 +6.9% |
| 2005 | -- | $108,884 +3.5% |
| 2004 | $3,053 | $105,200 -4.2% |
| 2003 | -- | $109,828 +3.4% |
| 2002 | $3,100 -0.8% | $106,240 +2.9% |
| 2001 | $3,126 -2.2% | $103,276 +3.6% |
| 2000 | $3,197 | $99,692 |
Find assessor info on the county website
Neighborhood: 30214
Nearby homes
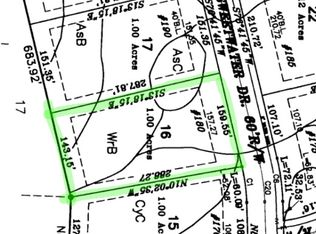
- $110,0001 Acres180 Sweetwater Dr, Fayetteville, GA 30214Sold
- $561,9004 bd4 ba3.8k sqft200 Sweetwater Dr, Fayetteville, GA 30214Off Market

- $479,3004 bd2 ba4.4k sqft170 Sweetwater Dr, Fayetteville, GA 30214Off Market

- $459,7005 bd3 ba3.3k sqft185 Sweetwater Dr, Fayetteville, GA 30214Off Market

- $515,0004 bd4 ba3.3k sqft210 Sweetwater Dr, Fayetteville, GA 30214Sold
- $459,6004 bd3 ba2.5k sqft175 Sweetwater Dr, Fayetteville, GA 30214Off Market
- $507,4005 bd5 ba5.2k sqft873 Hood Rd, Fayetteville, GA 30214Off Market
- $474,1004 bd4 ba3k sqft195 Sweetwater Dr, Fayetteville, GA 30214Off Market
Nearby schools
GreatSchools rating
- 8/10Fayetteville Elementary SchoolGrades: PK-5Distance: 1.6 mi
- 7/10Bennett's Mill Middle SchoolGrades: 6-8Distance: 1.5 mi
- 5/10Fayette County High SchoolGrades: 9-12Distance: 1.8 mi
Schools provided by the listing agent
- Elementary: Fayetteville
- Middle: Bennetts Mill
- High: Fayette County
Source: GAMLS. This data may not be complete. We recommend contacting the local school district to confirm school assignments for this home.
Get a cash offer in 3 minutes
Find out how much your home could sell for in as little as 3 minutes with a no-obligation cash offer.
Estimated market value
$482,100
Get a cash offer in 3 minutes
Find out how much your home could sell for in as little as 3 minutes with a no-obligation cash offer.
Estimated market value
$482,100
- Georgia
- Fayette County
- Fayetteville
- 30214
- 190 Sweetwater Dr
Nearby cities
Nearby zip codes
Other Fayetteville Topics
