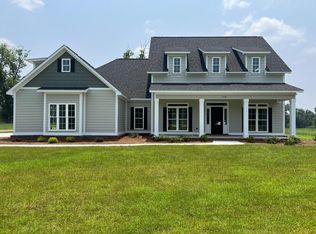
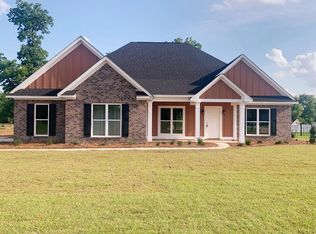
Love! Love! Love this floor plan!! Designed for comfortable everyday living and easy entertaining, this home features: Brick exterior -- Open Floor Plan -- Split bedroom design -- Spacious Living Room -- Family/Keeping Room with trey ceiling & a fireplace off of the Kitchen -- column flanked Dining Room -- Custom cabinets, granite counter tops, stainless appliances, island with bar seating, a pantry and breakfast area -- Trey ceiling in the Master Bedroom and a huge walk-in closet -- His & Her vanities, Jacuzzi tub, Separate tiled shower and water closet, complete the master bath -- Bedrooms 2 & 3 are a nice size with walk-in closets and a Jack n Jill bathroom -- Half bath for guests -- Laundry room -- Full bath & bonus room/4th bedroom upstairs -- Covered front & back porch -- Double garage -- .48 acres
This property is not currently displayed as for sale or rent on Zillow. This may be different from what's on other websites or public sources.