Skip main navigation
Sold for $290,000
  • $290,000

    190 Tomlinson Avenue #4B, Plainville, CT 06062

    2beds
    1,206sqft
    Condominium, Townhouse
    Built in 1987
    -- sqft lot
    $290,300 Zestimate®
    $240/sqft
    $1,949 Estimated rent

    Home value

    $290,300

    $267,000 - $314,000

    $1,949/mo

    Zestimate® history
    Loading
    Loading...

    Owner options

    List your home for rent

    $1,949/mo

    Rent Zestimate®

    Find your next renter with Zillow Rental Manager. Plus, with online applications, you can quickly screen prospective tenants – for free.

    Learn more

    $1,949/mo

    Rent Zestimate®

    Refinance and save

    $2,370/mo

    Est. payment

    Refinancing to a lower rate could help reduce your monthly payments and save thousands over the life of the loan.

    See today's rates

    $2,370/mo

    Est. payment

    Explore your selling options

    Work with a Zillow partner agent

    Leverage their expertise and Zillow's premium Showcase listings to get your home seen by more buyers.

    Get started

    List with your own agent

    Get your home in front of millions of buyers by listing it on Zillow.

    Learn how to do it

    Sell it yourself

    Take full control of how buyers see your home on Zillow by listing For Sale by Owner (FSBO).

    List your home

    What's special

    Beautifully maintained groundsPeaceful pondside settingOpen and airy atmospherePlenty of storage throughoutGenerous entry foyerComfortable and functional layoutThoughtful updates
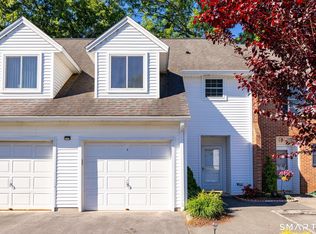
    Back on the market due to no fault of the Seller, here is your second chance at 190 Tomlinson Avenue, Unit 4B, in the desirable Sheltered Ponds community! This inviting 2-bedroom, 1.5-bath townhouse offers a comfortable and functional layout with thoughtful updates and plenty of storage throughout. Step inside through the generous entry foyer, where you'll find convenient access to the attached garage and additional storage space. The main level features a spacious lofted living room filled with natural light, creating an open and airy atmosphere that flows seamlessly into the dining area and kitchen. A convenient half bath completes this level. Just off the dining area, a sliding glass door opens to a small patio-perfect for enjoying your morning coffee, hosting a summer barbecue, or relaxing with friends and family. Upstairs, you'll find two generously sized bedrooms with ample closet space and a large full bath. One of the bedrooms features a unique loft-style design that overlooks the living area below, adding character and architectural interest to the home. Additional storage can be found throughout the upper level. Recent updates include a new shower and toilet in the full bathroom, fresh paint, a newer water heater, automation upgrades, and a new garbage disposal, allowing you to move in with confidence. Residents of Sheltered Ponds enjoy a tranquil setting with picturesque pond views and beautifully maintained grounds, while remaining conveniently close to everyday amenities. The home is ideally located near Plainville's shopping and dining destinations, including Connecticut Commons and nearby retail centers. Outdoor enthusiasts will appreciate easy access to local parks and trails, including Norton Park and the Farmington Canal Heritage Trail. Commuters will enjoy quick access to I-84, Route 72, and I-691, providing convenient travel throughout Central Connecticut. The property is also centrally located near several major employers and institutions, including ESPN Headquarters in Bristol, Central Connecticut State University, and the University of Hartford. Nearby healthcare facilities include The Hospital of Central Connecticut in New Britain and Bristol Hospital. Offering comfort, convenience, and a peaceful pondside setting, this charming townhouse is ready to welcome its next owner home.

    Zillow last checked:

    Listing updated:

    Listed by:

    J. Boswell Team at LPT Realty,

    Jessica Boswell (860)357-0704,

    LPT Realty 877-366-2213

    Bought with:

    Lisa DeMartin, REB.0788906

    Coldwell Banker Realty

    Source: Smart MLS,MLS#: 24182862MLS Logo

    Facts & features

    Interior

    Bedrooms & bathrooms
    • Bedrooms: 2
    • Bathrooms: 2
    • Full bathrooms: 1
    • 1/2 bathrooms: 1
    Primary bedroom
    • Features: Hardwood Floor
    • Level: Upper
    • Area: 217.8 Square Feet
    • Dimensions: 19.8 x 11
    Bedroom
    • Features: Hardwood Floor
    • Level: Upper
    • Area: 191.1 Square Feet
    • Dimensions: 18.2 x 10.5
    Bathroom
    • Features: Tile Floor
    • Level: Main
    • Area: 25.16 Square Feet
    • Dimensions: 7.4 x 3.4
    Bathroom
    • Features: Stall Shower
    • Level: Upper
    • Area: 88 Square Feet
    • Dimensions: 8.8 x 10
    Dining room
    • Features: Sliders, Hardwood Floor
    • Level: Main
    • Area: 114.13 Square Feet
    • Dimensions: 11.3 x 10.1
    Kitchen
    • Features: Tile Floor
    • Level: Main
    • Area: 115.14 Square Feet
    • Dimensions: 11.4 x 10.1
    Living room
    • Features: High Ceilings, Bookcases, Ceiling Fan(s), Hardwood Floor
    • Level: Main
    • Area: 161.07 Square Feet
    • Dimensions: 17.7 x 9.1
    Heating
    • Forced Air, Natural Gas
    Cooling
    • Ceiling Fan(s), Central Air
    Appliances
    • Included: Oven/Range, Range Hood, Refrigerator, Disposal, Washer, Dryer, Water Heater
    • Laundry: Upper Level
    Features
    • Wired for Data, Entrance Foyer
    • Basement: None
    • Attic: Storage,Access Via Hatch
    • Has fireplace: No
    Interior area
    • Total structure area: 1,206
    • Total interior livable area: 1,206 sqft
    • Finished area above ground: 1,206

    Property

    Parking
    • Total spaces: 2
    • Parking features: Attached, Paved, Garage Door Opener
    • Attached garage spaces: 1
    Features
    • Stories: 2
    • Patio & porch: Patio
    • On waterfront: Yes
    • Waterfront features: Waterfront, Pond, Walk to Water
    Lot
    • Features: Few Trees, Level
    Details
    • Parcel number: 679313
    • Zoning: R-11

    Construction

    Type & style
    • Home type: Condo
    • Architectural style: Townhouse
    • Property subtype: Condominium, Townhouse
    Materials
    • Brick
    Condition
    • New construction: No
    • Year built: 1987

    Utilities & green energy

    • Sewer: Public Sewer
    • Water: Public
    Green energy
    • Green verification: ENERGY STAR Certified Homes
    • Energy efficient items: Thermostat

    Community & HOA

    Community
    • Features: Health Club, Lake, Library, Medical Facilities, Private School(s), Shopping/Mall
    HOA
    • Has HOA: Yes
    • Amenities included: Management
    • Services included: Maintenance Grounds, Trash, Snow Removal
    • HOA fee: $265 monthly
    Location
    • Region: Plainville

    Financial & listing details

    • Price per square foot: $240/sqft
    • Tax assessed value: $112,770
    • Annual tax amount: $3,875
    • Date on market: 6/17/2026
    • Exclusions: Please see inclusions/exclusions rider

    Price history

    DateEventPrice
    8/5/2026Sold$290,000+1.8%$240/sqft
    Source: Smart MLS #24182862 Report a problem
    8/5/2026Pending sale$284,900$236/sqft
    Source: Smart MLS #24182862 Report a problem
    6/17/2026Listed for sale$284,900+16.3%$236/sqft
    Source: Smart MLS #24182862 Report a problem
    5/24/2024Sold$245,000+6.5%$203/sqft
    Source: Smart MLS #24009617 Report a problem
    4/25/2024Price change$230,000-4.1%$191/sqft
    Source: Smart MLS #24009617 Report a problem
    4/11/2024Listed for sale$239,900+62.1%$199/sqft
    Source: Smart MLS #24009617 Report a problem
    3/19/2023Listing removed--
    Source: Zillow Rentals Report a problem
    3/2/2023Listed for rent$1,900$2/sqft
    Source: Zillow Rentals Report a problem
    5/27/2016Sold$148,000-12.9%$123/sqft
    Source: Smart MLS #G10117834 Report a problem
    5/20/2010Sold$170,000-8.1%$141/sqft
    Source: Public Record Report a problem
    10/10/2006Sold$185,000+150%$153/sqft
    Source: Public Record Report a problem
    9/28/1998Sold$74,000$61/sqft
    Source: Public Record Report a problem

    Public tax history

    YearProperty taxesTax assessment
    2025$3,875 +5.8%$112,770
    2024$3,661 +3.3%$112,770
    2023$3,543 +2.5%$112,770
    2022$3,455 -2%$112,770 +10.5%
    2021$3,527 -0.2%$102,060
    2020$3,533 $102,060
    2019$3,533 +2.3%$102,060
    2018$3,454 +3.6%$102,060
    2017$3,335 -2.7%$102,060 -4.7%
    2016$3,426 +0.5%$107,100
    2015$3,409 -8.3%$107,100 -9.6%
    2014$3,719 +10.7%$118,510 +10.7%
    2013$3,361 -8.2%$107,100 -9.6%
    2012$3,661 +6.6%$118,510
    2011$3,434 +3.5%$118,510
    2010$3,319 +6.4%$118,510
    2009$3,120 +0.3%$118,510
    2008$3,110 +2.9%$118,510
    2007$3,022 $118,510
    Find assessor info on the county website

    Neighborhood: 06062

    Nearby schools

    GreatSchools rating
    Schools provided by the listing agent
    • Elementary: Linden Street
    • High: Plainville

    Source: Smart MLS. This data may not be complete. We recommend contacting the local school district to confirm school assignments for this home.

    Get pre-qualified for a loan
    At Zillow Home Loans, we can pre-qualify you in as little as 5 minutes with no impact to your credit score.

    An equal housing lender. NMLS #10287.

    Sell for more on Zillow
    Get a Zillow Showcase℠ listing at no additional cost and you could sell for .
    $290,300
    2% more
    +$5,806
    With Zillow Showcase(estimated)
    $296,106