Skip main navigation
Sold for $667,000
  • $667,000

    190 Twining Ford Rd, Richboro, PA 18954

    4beds
    2,336sqft
    Single Family Residence
    Built in 1976
    1.02 Acres Lot
    $667,400 Zestimate®
    $286/sqft
    $3,878 Estimated rent

    Home value

    $667,400

    $627,000 - $707,000

    $3,878/mo

    Zestimate® history
    Loading
    Loading...

    Owner options

    List your home for rent

    $3,878/mo

    Rent Zestimate®

    Find your next renter with Zillow Rental Manager. Plus, with online applications, you can quickly screen prospective tenants – for free.

    Learn more

    $3,878/mo

    Rent Zestimate®

    Refinance and save

    $4,392/mo

    Est. payment

    Refinancing to a lower rate could help reduce your monthly payments and save thousands over the life of the loan.

    See today's rates

    $4,392/mo

    Est. payment

    Explore your selling options

    Work with a Zillow partner agent

    Leverage their expertise and Zillow's premium Showcase listings to get your home seen by more buyers.

    Get started

    List with your own agent

    Get your home in front of millions of buyers by listing it on Zillow.

    Learn how to do it

    Sell it yourself

    Take full control of how buyers see your home on Zillow by listing For Sale by Owner (FSBO).

    List your home

    What's special

    Wood-burning fireplace and insertHeated in-ground poolExpansive yardEat-in kitchenSpacious family roomFormal dining room
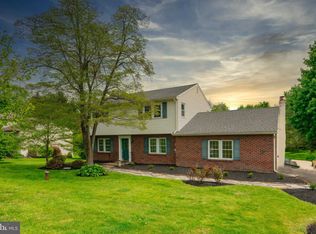
    Nestled on a picturesque 1-acre lot in the highly sought-after Council Rock School District and within walking distance to Tyler State Park, this spacious home offers a wonderful blend of comfort, functionality, and exceptional outdoor amenities. The main level features a versatile bedroom or home office, a spacious family room with a wood-burning fireplace and insert, a sunroom, an eat-in kitchen, and a formal dining room. An unfinished basement provides ample storage space. The second floor offers a primary bedroom with private access to the full hall bath, along with two additional bedrooms. Step outside to enjoy the heated in-ground pool and expansive yard. Car enthusiasts, hobbyists, contractors, or anyone in need of extra workspace will appreciate the impressive 27' 11" X 47'9" detached garage—a rare and standout feature. Set in a prime location close to shopping, dining, major roadways, and Tyler State Park, this unique property offers the space and features you've been looking for, all within the award-winning Council Rock School District.

    Zillow last checked:

    Listing updated:

    Listed by:

    Tricia Hall 215-620-4368,

    Keller Williams Real Estate - Newtown

    Bought with:

    Paige Vogel, RS374517

    Keller Williams Real Estate-Langhorne

    Source: Bright MLS,MLS#: PABU2125612MLS Logo

    Facts & features

    Interior

    Bedrooms & bathrooms
    • Bedrooms: 4
    • Bathrooms: 2
    • Full bathrooms: 1
    • 1/2 bathrooms: 1
    Rooms
    • Room types: Living Room, Dining Room, Primary Bedroom, Bedroom 2, Kitchen, Family Room, Bedroom 1, Sun/Florida Room
    Primary bedroom
    • Level: Upper
    • Area: 210 Square Feet
    • Dimensions: 15 X 14
    Bedroom 1
    • Level: Upper
    • Area: 143 Square Feet
    • Dimensions: 13 X 11
    Bedroom 1
    • Level: Lower
    • Area: 315 Square Feet
    • Dimensions: 15 X 21
    Bedroom 2
    • Level: Upper
    • Area: 130 Square Feet
    • Dimensions: 10 X 13
    Dining room
    • Level: Main
    • Area: 143 Square Feet
    • Dimensions: 13 X 11
    Family room
    • Level: Lower
    • Area: 315 Square Feet
    • Dimensions: 15 X 21
    Kitchen
    • Features: Kitchen - Electric Cooking, Pantry
    • Level: Main
    • Area: 180 Square Feet
    • Dimensions: 15 X 12
    Living room
    • Level: Main
    • Area: 280 Square Feet
    • Dimensions: 14 X 20
    Other
    • Level: Lower
    • Area: 256 Square Feet
    • Dimensions: 16 X 16
    Heating
    • Heat Pump, Forced Air, Electric, Wood
    Cooling
    • Central Air, Electric
    Appliances
    • Included: Self Cleaning Oven, Dishwasher, Disposal, Electric Water Heater
    • Laundry: In Basement
    Features
    • Butlers Pantry, Eat-in Kitchen
    • Flooring: Wood, Carpet, Tile/Brick
    • Windows: Bay/Bow
    • Basement: Unfinished
    • Number of fireplaces: 1
    • Fireplace features: Brick
    Interior area
    • Total structure area: 2,336
    • Total interior livable area: 2,336 sqft
    • Finished area above ground: 2,336
    • Finished area below ground: 0

    Property

    Parking
    • Total spaces: 8
    • Parking features: Covered, Oversized, Driveway, Other, Detached
    • Garage spaces: 4
    • Uncovered spaces: 4
    Accessibility
    • Accessibility features: None
    Features
    • Levels: Multi/Split,Three
    • Stories: 3
    • Patio & porch: Patio
    • Has private pool: Yes
    • Pool features: Private
    • Fencing: Other
    Lot
    • Size: 1.02 Acres
    • Dimensions: 107.00 x 436.00
    • Features: Front Yard, Rear Yard, SideYard(s)
    Details
    • Additional structures: Above Grade, Below Grade
    • Parcel number: 31044107
    • Zoning: R2
    • Special conditions: Standard

    Construction

    Type & style
    • Home type: SingleFamily
    • Architectural style: Traditional
    • Property subtype: Single Family Residence
    Materials
    • Shingle Siding
    • Foundation: Active Radon Mitigation
    • Roof: Shingle
    Condition
    • New construction: No
    • Year built: 1976

    Utilities & green energy

    • Electric: 200+ Amp Service
    • Sewer: Public Sewer
    • Water: Public
    • Utilities for property: Cable Connected

    Community & HOA

    Community
    • Subdivision: Highland Farms
    HOA
    • Has HOA: No
    Location
    • Region: Richboro
    • Municipality: NORTHAMPTON TWP

    Financial & listing details

    • Price per square foot: $286/sqft
    • Tax assessed value: $40,000
    • Annual tax amount: $8,391
    • Date on market: 7/9/2026
    • Listing agreement: Exclusive Right To Sell
    • Listing terms: Conventional,FHA,VA Loan,Cash
    • Inclusions: Washer, Dryer, Refrigerator As Is Condition
    • Exclusions: Hot Air Unit In Garage And All Personal Items
    • Ownership: Fee Simple

    Price history

    DateEventPrice
    8/31/2026Sold$667,000+6%$286/sqft
    Source: Bright MLS #PABU2125612 Report a problem
    7/13/2026Pending sale$629,000$269/sqft
    Source: Bright MLS #PABU2125612 Report a problem
    7/9/2026Listed for sale$629,000+94%$269/sqft
    Source: Bright MLS #PABU2125612 Report a problem
    9/29/2003Sold$324,200+5.6%$139/sqft
    Source: Public Record Report a problem
    1/8/2003Sold$307,000$131/sqft
    Source: Public Record Report a problem

    Public tax history

    YearProperty taxesTax assessment
    2025$8,029 +2.3%$40,000
    2024$7,849 +8.1%$40,000
    2023$7,261 +0.9%$40,000
    2022$7,195 +3.3%$40,000
    2021$6,967 +2.3%$40,000
    2020$6,810 +6.4%$40,000
    2018$6,403 +4%$40,000
    2017$6,156 +38.7%$40,000
    2016$4,437 $40,000
    2015-- $40,000
    2014-- $40,000
    2013-- $40,000
    2012-- $40,000
    2011-- $40,000
    2010-- $40,000
    2009-- $40,000
    2008-- $40,000
    2007-- $40,000
    2006-- $40,000
    2005-- $40,000 +339.6%
    2004-- $9,100
    2003-- $9,100
    2002-- $9,100
    2000-- $9,100
    Find assessor info on the county website

    Neighborhood: 18954

    Nearby schools

    GreatSchools rating
    Schools provided by the listing agent
    • District: Council Rock

    Source: Bright MLS. This data may not be complete. We recommend contacting the local school district to confirm school assignments for this home.

    Get a cash offer in 3 minutes
    Find out how much your home could sell for in as little as 3 minutes with a no-obligation cash offer.
    Estimated market value
    $667,400
    Get a cash offer in 3 minutes
    Find out how much your home could sell for in as little as 3 minutes with a no-obligation cash offer.
    Estimated market value
    $667,400