Tucked into a quiet cul-de-sac in the well-established and amenity-rich Stonebriar community, 190 Valley Bluff Drive offers the kind of setting that feels both peaceful and connected. With its welcoming front porch, brand-new roof, newer Hardie board siding, and freshly painted exterior, this home immediately conveys a sense of care, confidence, and lasting value. Step inside the dramatic two-story foyer, flanked by formal living and dining spaces, where smooth ceilings throughout create a clean, elevated feel. Hardwood floors, carpet, and a highly usable layout bring warmth and function together, while the open connection between the kitchen, breakfast area, and living room creates an easy flow for everyday life. And then the view begins to unfold. Let the sun shine in through the rear windows as natural light draws your eye into the backyard and beyond. Step onto the freshly painted deck and take in the wooded backdrop, Pelham Creek, and the large privately held acreage beyond-creating a remarkable sense of privacy, quiet, and natural beauty that is increasingly hard to find. The kitchen offers beautiful oak cabinetry and new stainless appliances, including a microwave, range, and dishwasher. It is timeless, functional, and ready for what comes next. And with several closets nearby-including a double pantry, two coat closets, and a half bathroom just inside from the 400 sq ft garage-everyday living is both practical and well organized. Upstairs, the layout continues to impress with a true laundry room for added convenience and generously sized bedrooms with excellent closet space. The primary suite features a trey ceiling and a spacious bath with double vanities, garden tub, separate shower, and a private water closet. The closet is a standout-an exceptionally large walk-in closet with a smaller closet inside, ideal for shoes, seasonal storage, or keeping everything beautifully organized. Secondary bedrooms are generously sized, offering either a large walk-in closet or an oversized double-door closet. The spacious bonus bedroom adds flexibility and includes attic access with usable storage space-practical value that buyers will appreciate. The basement is where possibilities begin. Already equipped with framing, electrical, insulation, and its own mini-split HVAC system, this space is well on its way to becoming finished living area. It is also stubbed for a future bathroom, with plumbing lines already in place for a sink, toilet, and shower. With drywall and flooring, it could easily become recreation space, a private suite, or additional room to spread out and enjoy. There is 220 V in the garage for electric car charging or whatever you may need. Stonebriar is loved for more than just its beautiful homes. Sidewalks, street lighting, a clubhouse, pool, tennis, pickleball, basketball, playgrounds, walking paths, and an active swim team all contribute to a lifestyle that feels established, connected, and easy to enjoy. The location ties it all together. You are just minutes to Kroger, Publix, downtown Fayetteville, nearby trails at Lake Horton and The Ridge Nature Area, and the shopping, dining, and entertainment of Trilith, including concerts at the Southern Ground Amphitheater. This is more than a house. It is a home with substance, privacy, and potential-set in a community and corridor that continue to draw strong buyer interest. Stonebriar is loved for more than just its beautiful homes. Sidewalks, street lighting, a clubhouse, pool, tennis, pickleball, basketball, playgrounds, walking paths, and an active swim team all contribute to a lifestyle that feels established, connected, and easy to enjoy.
Closed
$438,000
190 Valley Bluff Dr, Fayetteville, GA 30215
4beds
2,057sqft
Single Family Residence
Built in 2000
0.86 Acres Lot
$433,900 Zestimate®
$213/sqft
$2,630 Estimated rent
Home value
$433,900
$412,000 - $456,000
$2,630/mo
Zestimate® history
Owner options
List your home for rent
$2,630/mo
Rent Zestimate®
Find your next renter with Zillow Rental Manager. Plus, with online applications, you can quickly screen prospective tenants – for free.
$2,630/mo
Rent Zestimate®
Refinance and save
$3,392/mo
Est. payment
Refinancing to a lower rate could help reduce your monthly payments and save thousands over the life of the loan.
$3,392/mo
Est. payment
Explore your selling options
Work with a Zillow partner agent
Leverage their expertise and Zillow's premium Showcase listings to get your home seen by more buyers.
Get startedList with your own agent
Get your home in front of millions of buyers by listing it on Zillow.
Learn how to do itSell it yourself
Take full control of how buyers see your home on Zillow by listing For Sale by Owner (FSBO).
List your homeWhat's special
Zillow last checked:
Listing updated:
Listed by:
Valerie Howard 770-318-8165,
BHHS Georgia Properties
Bought with:
Micah Stampley, 411361
BHHS Georgia Properties
Source: GAMLS,MLS#: 10738546
Facts & features
Interior
Bedrooms & bathrooms
- Bedrooms: 4
- Bathrooms: 3
- Full bathrooms: 2
- 1/2 bathrooms: 1
Rooms
- Room types: Den, Foyer, Keeping Room, Laundry
Dining room
- Features: Separate Room
Kitchen
- Features: Breakfast Area, Breakfast Bar, Kitchen Island, Pantry, Walk-in Pantry
Heating
- Forced Air, Zoned
Cooling
- Ceiling Fan(s), Central Air, Dual, Electric, Zoned
Appliances
- Included: Dishwasher, Electric Water Heater, Microwave, Oven/Range (Combo), Stainless Steel Appliance(s)
- Laundry: In Hall, Upper Level
Features
- Central Vacuum, Double Vanity, Separate Shower, Soaking Tub, Split Bedroom Plan, Tile Bath, Entrance Foyer, Walk-In Closet(s)
- Flooring: Carpet, Hardwood, Tile
- Windows: Double Pane Windows
- Basement: Bath/Stubbed,Daylight,Exterior Entry,Full,Interior Entry,Unfinished
- Attic: Pull Down Stairs
- Number of fireplaces: 1
- Fireplace features: Family Room
- Common walls with other units/homes: No Common Walls
Interior area
- Total structure area: 2,057
- Total interior livable area: 2,057 sqft
- Finished area above ground: 2,057
- Finished area below ground: 0
Property
Parking
- Total spaces: 2
- Parking features: Attached, Garage, Garage Door Opener, Kitchen Level, Side/Rear Entrance
- Has attached garage: Yes
Features
- Levels: Two
- Stories: 2
- Patio & porch: Deck
- Exterior features: Water Feature
- On waterfront: Yes
- Waterfront features: Creek
Lot
- Size: 0.86 Acres
- Features: Cul-De-Sac, Greenbelt, Private, Sloped
- Residential vegetation: Partially Wooded, Wooded
Details
- Parcel number: 051517003
- Special conditions: Covenants/Restrictions,Investor Owned
Construction
Type & style
- Home type: SingleFamily
- Architectural style: Traditional
- Property subtype: Single Family Residence
Materials
- Concrete
- Foundation: Slab
- Roof: Composition
Condition
- Resale
- New construction: No
- Year built: 2000
Utilities & green energy
- Electric: 220 Volts
- Sewer: Public Sewer
- Water: Public
- Utilities for property: Electricity Available, High Speed Internet, Natural Gas Available, Sewer Available, Water Available
Community & HOA
Community
- Features: Golf, Park, Playground, Pool, Sidewalks, Street Lights
- Security: Carbon Monoxide Detector(s), Security System, Smoke Detector(s)
- Subdivision: Stonebriar West
HOA
- Has HOA: Yes
- Services included: Management Fee
- HOA fee: $685 annually
Location
- Region: Fayetteville
Financial & listing details
- Price per square foot: $213/sqft
- Tax assessed value: $433,190
- Annual tax amount: $4,813
- Date on market: 4/21/2026
- Cumulative days on market: 8 days
- Listing agreement: Exclusive Right To Sell
- Listing terms: 1031 Exchange,Cash,Conventional,FHA,VA Loan
- Electric utility on property: Yes
Price history
| Date | Event | Price |
|---|---|---|
| 5/27/2026 | Sold | $438,000$213/sqft |
Source:  GAMLS #10738546 Report a problem GAMLS #10738546 Report a problem | ||
| 4/29/2026 | Listed for sale | $438,000$213/sqft |
Source: GAMLS #10738546 Report a problem | ||
| 4/29/2026 | Pending sale | $438,000$213/sqft |
Source: GAMLS #10738546 Report a problem | ||
| 4/22/2026 | Listed for sale | $438,000+232.9%$213/sqft |
Source: GAMLS #10738546 Report a problem | ||
| 10/31/2024 | Listing removed | $2,300$1/sqft |
Source: Zillow Rentals Report a problem | ||
| 9/17/2024 | Price change | $2,300-4.2%$1/sqft |
Source: Zillow Rentals Report a problem | ||
| 9/2/2024 | Price change | $2,400-7.7%$1/sqft |
Source: Zillow Rentals Report a problem | ||
| 8/10/2024 | Listed for rent | $2,600+4%$1/sqft |
Source: Zillow Rentals Report a problem | ||
| 7/15/2022 | Listing removed | -- |
Source: Zillow Rental Manager Report a problem | ||
| 7/6/2022 | Price change | $2,500-10.7%$1/sqft |
Source: Zillow Rental Manager Report a problem | ||
| 6/28/2022 | Listed for rent | $2,800+24.4%$1/sqft |
Source: Zillow Rental Manager Report a problem | ||
| 7/6/2021 | Listing removed | -- |
Source: Zillow Rental Manager Report a problem | ||
| 6/14/2021 | Listed for rent | $2,250+25.3%$1/sqft |
Source: Zillow Rental Manager Report a problem | ||
| 3/24/2021 | Listing removed | -- |
Source: Owner Report a problem | ||
| 6/29/2019 | Listing removed | $1,795$1/sqft |
Source: Owner Report a problem | ||
| 6/14/2019 | Price change | $1,795-2.7%$1/sqft |
Source: Owner Report a problem | ||
| 6/3/2019 | Price change | $1,845-5.4%$1/sqft |
Source: Owner Report a problem | ||
| 5/1/2019 | Listed for rent | $1,950+2.6%$1/sqft |
Source: Owner Report a problem | ||
| 5/18/2018 | Listing removed | $1,900$1/sqft |
Source: Owner Report a problem | ||
| 4/24/2018 | Listed for rent | $1,900+11.8%$1/sqft |
Source: Owner Report a problem | ||
| 6/7/2016 | Listing removed | $1,700+6.3%$1/sqft |
Source: Owner Report a problem | ||
| 5/15/2015 | Listing removed | $1,600$1/sqft |
Source: Owner Report a problem | ||
| 4/17/2015 | Listed for rent | $1,600$1/sqft |
Source: Owner Report a problem | ||
| 4/17/2014 | Listing removed | $1,600$1/sqft |
Source: Owner Report a problem | ||
| 4/3/2014 | Listed for rent | $1,600$1/sqft |
Source: Owner Report a problem | ||
| 3/19/2012 | Sold | $131,571-37.3%$64/sqft |
Source: Public Record Report a problem | ||
| 9/14/2001 | Sold | $209,900$102/sqft |
Source: Public Record Report a problem | ||
Public tax history
| Year | Property taxes | Tax assessment |
|---|---|---|
| 2025 | $5,236 +8.8% | $173,276 +7% |
| 2024 | $4,813 -1.6% | $161,940 +0.8% |
| 2023 | $4,889 +18.6% | $160,600 +18.4% |
| 2022 | $4,121 +24.3% | $135,600 +25.9% |
| 2021 | $3,314 +2.4% | $107,680 +2.8% |
| 2020 | $3,238 +2.6% | $104,720 +3.6% |
| 2019 | $3,155 +5.4% | $101,040 +6.5% |
| 2018 | $2,993 +2.6% | $94,840 -2.8% |
| 2017 | $2,918 +5.4% | $97,600 +7.7% |
| 2016 | $2,770 | $90,640 +4% |
| 2015 | $2,770 +13.3% | $87,160 +13% |
| 2014 | $2,445 | $77,160 +46.7% |
| 2013 | $2,445 +18.5% | $52,608 -18.8% |
| 2012 | $2,063 -13.9% | $64,800 -16.9% |
| 2011 | $2,396 -6% | $77,980 -7.4% |
| 2010 | $2,547 -17.5% | $84,200 -13.1% |
| 2009 | $3,088 +6.1% | $96,868 |
| 2008 | $2,910 -4.2% | $96,868 |
| 2007 | $3,039 | $96,868 +2.6% |
| 2006 | -- | $94,440 +5.6% |
| 2005 | -- | $89,452 +8.9% |
| 2004 | $2,657 | $82,168 +5.4% |
| 2003 | -- | $77,956 |
Find assessor info on the county website
Neighborhood: 30215
Nearby homes
- $484,800-- bd-- ba2.2k sqft180 Valley Bluff Dr, Fayetteville, GA 30215Off Market
- $385,8004 bd3 ba1.9k sqft195 Valley Bluff Dr, Fayetteville, GA 30215Off Market

- $460,8004 bd3 ba2.6k sqft185 Valley Bluff Dr, Fayetteville, GA 30215Off Market
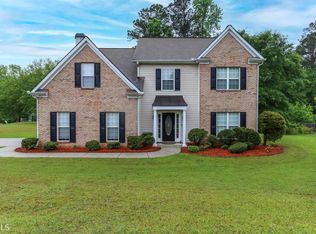
- $432,100-- bd-- ba2.2k sqft170 Valley Bluff Dr, Fayetteville, GA 30215Off Market
- $441,5003 bd2 ba1.9k sqft175 Valley Bluff Dr, Fayetteville, GA 30215Off Market
- $418,7004 bd3 ba2.2k sqft110 Fawn Brook Pass, Fayetteville, GA 30215Off Market
- $434,9004 bd3 ba2.1k sqft160 Valley Bluff Dr, Fayetteville, GA 30215Off Market
- $419,7004 bd3 ba2.4k sqft115 Fawn Brook Pass, Fayetteville, GA 30215Off Market
Nearby schools
GreatSchools rating
- 7/10Cleveland Elementary SchoolGrades: PK-5Distance: 1 mi
- 7/10Bennett's Mill Middle SchoolGrades: 6-8Distance: 0.9 mi
- 5/10Fayette County High SchoolGrades: 9-12Distance: 3.1 mi
Schools provided by the listing agent
- Elementary: Cleveland
- Middle: Bennetts Mill
- High: Fayette
Source: GAMLS. This data may not be complete. We recommend contacting the local school district to confirm school assignments for this home.
Get a cash offer in 3 minutes
Find out how much your home could sell for in as little as 3 minutes with a no-obligation cash offer.
Estimated market value
$433,900
Get a cash offer in 3 minutes
Find out how much your home could sell for in as little as 3 minutes with a no-obligation cash offer.
Estimated market value
$433,900
- Georgia
- Fayette County
- Fayetteville
- 30215
- 190 Valley Bluff Dr
Nearby cities
Nearby zip codes
Other Fayetteville Topics
