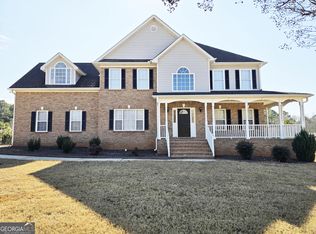
Your dream home in Henry County awaits! This 5 bed / 3 bath gem has been recently renovated to maximize style and comfort. It boasts a new roof and HVAC system as well as brand new flooring and freshly painted interiors. The kitchen, bathrooms, and bedrooms have been thoughtfully updated to combine both charm and elegance. The primary bedroom is situated upstairs and features a beautifully renovated en suite bathroom, high trayed ceilings, and ample natural light. Also on the upper level are three more bedrooms, one of which includes an unfinished storage space that that is waiting to be finished into whatever you want! The main level of this home offers a potential second primary suite. This space features an en suite bathroom and can easily serve as a flex room, perfect for an office or additional living space. The newly renovated kitchen features stainless steel appliances, granite countertops, a breakfast bar, and a breakfast area. The family room offers high vaulted ceilings and a charming fireplace which makes it the ideal space for entertaining and relaxing. Step outside onto the new raised deck overlooking the backyard, ideal for outdoor enjoyment. The unfinished partial basement offers endless possibilities to be whatever you envision. This space opens the door to additional storage, a workshop, or the potential to expand the living areas of the home. With its prime location in sought-after Henry County, close to amenities and services, this renovated gem offers a unique combination of modern luxury and classic comfort. Don't miss the opportunity to make this exceptional property your new home!
Closed
$450,000
190 Varsailles Pl, Ellenwood, GA 30294
5beds
2,747sqft
Single Family Residence
Built in 1996
3,920 Square Feet Lot
$408,400 Zestimate®
$164/sqft
$2,434 Estimated rent
Home value
$408,400
$388,000 - $429,000
$2,434/mo
Zestimate® history
Owner options
List your home for rent
$2,434/mo
Rent Zestimate®
Find your next renter with Zillow Rental Manager. Plus, with online applications, you can quickly screen prospective tenants – for free.
$2,434/mo
Rent Zestimate®
Refinance and save
$2,831/mo
Est. payment
Refinancing to a lower rate could help reduce your monthly payments and save thousands over the life of the loan.
$2,831/mo
Est. payment
Explore your selling options
Work with a Zillow partner agent
Leverage their expertise and Zillow's premium Showcase listings to get your home seen by more buyers.
Get startedList with your own agent
Get your home in front of millions of buyers by listing it on Zillow.
Learn how to do itSell it yourself
Take full control of how buyers see your home on Zillow by listing For Sale by Owner (FSBO).
List your homeWhat's special
Additional living spaceRenovated gemNew raised deckNew roofClose to amenitiesFlex roomNewly renovated kitchen
Zillow last checked:
Listing updated:
Listed by:
John Durham 770-474-7253,
Keller Williams Realty Atl. Partners,
Kelli Burns 678-300-0935,
Keller Williams Realty Atl. Partners
Bought with:
Paulin Petion, 422485
Dwelli
Source: GAMLS,MLS#: 20176172
Facts & features
Interior
Bedrooms & bathrooms
- Bedrooms: 5
- Bathrooms: 3
- Full bathrooms: 3
- Main level bathrooms: 1
- Main level bedrooms: 4
Rooms
- Room types: Laundry, Family Room, Great Room
Kitchen
- Features: Breakfast Area, Breakfast Bar
Heating
- Forced Air
Cooling
- Electric, Central Air
Appliances
- Included: Dishwasher, Microwave, Oven/Range (Combo), Refrigerator, Stainless Steel Appliance(s)
- Laundry: Upper Level
Features
- Vaulted Ceiling(s), High Ceilings, Double Vanity, Entrance Foyer, Soaking Tub, Separate Shower, Walk-In Closet(s)
- Flooring: Hardwood, Vinyl
- Basement: Interior Entry,Exterior Entry,Partial,Unfinished
- Number of fireplaces: 1
Interior area
- Total structure area: 2,747
- Total interior livable area: 2,747 sqft
- Finished area above ground: 2,747
- Finished area below ground: 0
Property
Parking
- Parking features: Attached, Garage
- Has attached garage: Yes
Features
- Levels: Two
- Stories: 2
- Patio & porch: Deck
Lot
- Size: 3,920 Square Feet
- Features: Cul-De-Sac, Level
Details
- Parcel number: 062A01090000
Construction
Type & style
- Home type: SingleFamily
- Architectural style: Brick Front,Traditional
- Property subtype: Single Family Residence
Materials
- Brick, Vinyl Siding
- Roof: Composition
Condition
- Updated/Remodeled
- New construction: No
- Year built: 1996
Utilities & green energy
- Sewer: Public Sewer
- Water: Public
- Utilities for property: Sewer Connected, Electricity Available, Water Available
Community & HOA
Community
- Features: None
- Subdivision: Chateau Estates
HOA
- Has HOA: No
- Services included: None
Location
- Region: Ellenwood
Financial & listing details
- Price per square foot: $164/sqft
- Tax assessed value: $431,700
- Annual tax amount: $3,836
- Date on market: 3/21/2024
- Cumulative days on market: 9 days
- Listing agreement: Exclusive Right To Sell
- Electric utility on property: Yes
Price history
| Date | Event | Price |
|---|---|---|
| 4/30/2024 | Sold | $450,000$164/sqft |
Source:  GAMLS #20176172 Report a problem GAMLS #20176172 Report a problem | ||
| 4/1/2024 | Pending sale | $450,000$164/sqft |
Source: GAMLS #20176172 Report a problem | ||
| 3/21/2024 | Listed for sale | $450,000-2%$164/sqft |
Source: GAMLS #20176172 Report a problem | ||
| 3/21/2024 | Listing removed | $459,000$167/sqft |
Source: GAMLS #20168699 Report a problem | ||
| 2/5/2024 | Price change | $459,000-3.4%$167/sqft |
Source: GAMLS #20168699 Report a problem | ||
| 1/26/2024 | Listed for sale | $475,000+97.9%$173/sqft |
Source: GAMLS #20168699 Report a problem | ||
| 10/2/2023 | Sold | $239,990-26.2%$87/sqft |
Source: Public Record Report a problem | ||
| 8/7/2023 | Listed for sale | $325,000+84.7%$118/sqft |
Source:  FMLS GA #7257707 Report a problem FMLS GA #7257707 Report a problem | ||
| 12/16/1996 | Sold | $176,000+802.6%$64/sqft |
Source: Public Record Report a problem | ||
| 1/22/1996 | Sold | $19,500$7/sqft |
Source: Public Record Report a problem | ||
Public tax history
| Year | Property taxes | Tax assessment |
|---|---|---|
| 2025 | $6,512 -3.1% | $172,680 +3.9% |
| 2024 | $6,719 +19.1% | $166,200 +15.4% |
| 2023 | $5,643 +42.8% | $144,080 +44.1% |
| 2022 | $3,952 +7.1% | $100,000 +7.3% |
| 2021 | $3,691 +8.4% | $93,200 +8.7% |
| 2020 | $3,406 +4.6% | $85,760 +4.7% |
| 2019 | $3,257 +4.8% | $81,880 +5% |
| 2018 | $3,106 +7% | $77,960 +11.5% |
| 2016 | $2,904 +3.8% | $69,920 +17.9% |
| 2015 | $2,798 +13.6% | $59,320 +4.5% |
| 2014 | $2,462 | $56,760 |
| 2013 | -- | -- |
| 2012 | -- | -- |
| 2011 | -- | -- |
| 2010 | -- | -- |
| 2009 | -- | -- |
| 2008 | $2,655 -1.5% | -- |
| 2007 | $2,694 +9.2% | $85,800 |
| 2005 | $2,467 | $85,800 +8.1% |
| 2004 | $2,467 +2.8% | $79,400 +2% |
| 2003 | $2,401 +10.6% | $77,840 +6.2% |
| 2002 | $2,170 -2% | $73,280 |
| 2001 | $2,214 -3% | $73,280 +5% |
| 2000 | $2,282 | $69,760 |
Find assessor info on the county website
Neighborhood: 30294
Nearby homes
- $446,9005 bd4 ba4k sqft200 Varsailles Pl, Ellenwood, GA 30294Off Market
- $340,6003 bd2 ba2.7k sqft315 Devraux Ct, Ellenwood, GA 30294Off Market
- $424,0004 bd3 ba2.8k sqft150 Varsailles Pl, Ellenwood, GA 30294Sold
- $361,1005 bd3 ba3.2k sqft140 Varsailles Pl, Ellenwood, GA 30294Off Market
- $337,2003 bd2 ba2.6k sqft185 Varsailles Pl, Ellenwood, GA 30294Off Market
- $392,7004 bd4 ba4k sqft195 Varsailles Pl, Ellenwood, GA 30294Off Market
- $414,9004 bd2 ba2.9k sqft320 Devraux Ct, Ellenwood, GA 30294Off Market
- $368,0004 bd2 ba3.3k sqft175 Varsailles Pl, Ellenwood, GA 30294Off Market
Nearby schools
GreatSchools rating
- 6/10Austin Road Elementary SchoolGrades: PK-5Distance: 1.8 mi
- 7/10Austin Road Middle SchoolGrades: 6-8Distance: 1.6 mi
- 4/10Woodland High SchoolGrades: 9-12Distance: 5.2 mi
Schools provided by the listing agent
- Elementary: Austin Road
- Middle: Austin Road
- High: Woodland
Source: GAMLS. This data may not be complete. We recommend contacting the local school district to confirm school assignments for this home.
Get a cash offer in 3 minutes
Find out how much your home could sell for in as little as 3 minutes with a no-obligation cash offer.
Estimated market value
$408,400
Get a cash offer in 3 minutes
Find out how much your home could sell for in as little as 3 minutes with a no-obligation cash offer.
Estimated market value
$408,400
- Georgia
- Henry County
- Ellenwood
- 30294
- 190 Varsailles Pl
Nearby cities
Nearby zip codes
Other Ellenwood Topics
