Skip main navigation
Sold for $1,205,000
  • Listing Provided by: Pinnacle Estate Properties, In
    Bought with: eXp Realty
    $1,205,000

    190 Via Olivera, Camarillo, CA 93012

    5beds
    2,901sqft
    Single Family Residence
    Built in 1999
    6,534 Square Feet Lot
    $1,205,000 Zestimate®
    $415/sqft
    $5,114 Estimated rent

    Home value

    $1,205,000

    $1.11M - $1.31M

    $5,114/mo

    Zestimate® history
    Loading
    Loading...

    Owner options

    List your home for rent

    $5,114/mo

    Rent Zestimate®

    Find your next renter with Zillow Rental Manager. Plus, with online applications, you can quickly screen prospective tenants – for free.

    Learn more

    $5,114/mo

    Rent Zestimate®

    Refinance and save

    $7,567/mo

    Est. payment

    Refinancing to a lower rate could help reduce your monthly payments and save thousands over the life of the loan.

    See today's rates

    $7,567/mo

    Est. payment

    Explore your selling options

    Work with a Zillow partner agent

    Leverage their expertise and Zillow's premium Showcase listings to get your home seen by more buyers.

    Get started

    List with your own agent

    Get your home in front of millions of buyers by listing it on Zillow.

    Learn how to do it

    Sell it yourself

    Take full control of how buyers see your home on Zillow by listing For Sale by Owner (FSBO).

    List your home

    What's special

    Private backyardStriking stacked stone fireplaceSpa-inspired en-suite bathroomQuiet cul-de-sacExpansive primary suiteLarge private deckHigh ceilings
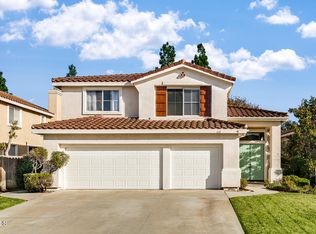
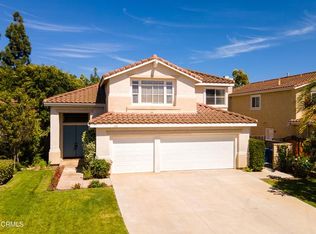
    Stunning Adolfo Glen Estate! Welcome To This Beautifully Appointed & Thoughtfully Upgraded Camarillo Residence, Ideally Situated On A Quiet Cul-De-Sac In One Of The Area's Most Sought-After Neighborhoods. Offering Approximately 2901 SF Of Refined Living Space On A Generous 6534 SF Lot. This 5 Bedroom, 3 Bathroom Home Seamlessly Blends Comfort, Style & Functionality. The Well-Appointed Kitchen Features Corian Countertops, A Gas Cooktop, Built-In Microwave, Oven & Refrigerator. Perfectly Designed For Everyday Living & Entertaining. The Kitchen Flows Effortlessly Into A Light-Filled Dining Area Overlooking The Private Backyard. The Inviting Family Room Showcases A Striking Stacked Stone Fireplace, Crown Molding, Recessed Lighting & A Ceiling Fan, Creating A Warm & Sophisticated Gathering Space. A Main-Level Bedroom & Full Bathroom With Tub/Shower Combination Offer Ideal Flexibility For Guests, Multigenerational Living Or A Private Office. Upstairs, The Expansive Primary Suite Serves As A Peaceful Retreat With High Ceilings, Ceiling Fan, Walk-In Closet & A Large Private Deck. Perfect For Morning Coffee Or Evening Unwinding. The Spa-Inspired En-Suite Bathroom Features Dual Vanities, A Soaking Tub & A Separate Walk-In Shower. Three Additional Bedrooms, A Full Bathroom & A Spacious Media/Bonus Room Provide Ample Space For Family & Lifestyle Needs. Additional Highlights Include A Dedicated Laundry Room With Sink & A Generous 3-Car Garage Offering Abundant Storage. The Backyard Features Stamped Concrete For A Low-Maintenance Outdoor Setting Ideal For Entertaining & Enjoying The Southern California Lifestyle. Enjoy Close Proximity To Scenic Walking & Biking Trails, Parks, Top-Rated Schools, Shopping & Dining. Ideally Located Near Camarillo High School, This Exceptional Property Presents A Rare Opportunity To Own A Well-Appointed Home In A Highly Desirable Camarillo Community. Some Photos Are Virtually Staged.

    Zillow last checked:

    Listing updated:

    Listing Provided by:

    Christy Rueckert DRE #01362147 805-377-4746,

    Pinnacle Estate Properties, In

    Bought with:

    Leslie Mitsuuchi, DRE #01491485

    eXp Realty

    Source: CRMLS,MLS#: V1-36208MLS LogoOriginating MLS: California Regional MLS (Ventura & Pasadena-Foothills AORs)

    Facts & features

    Interior

    Bedrooms & bathrooms
    • Bedrooms: 5
    • Bathrooms: 3
    • Full bathrooms: 3
    • Main level bathrooms: 1
    • Main level bedrooms: 1
    Bedroom
    • Features: Bedroom on Main Level
    Bathroom
    • Features: Bathtub, Dual Sinks, Full Bath on Main Level, Soaking Tub, Separate Shower, Tub Shower
    Kitchen
    • Features: Kitchen Island, Kitchen/Family Room Combo, Solid Surface Counters
    Other
    • Features: Walk-In Closet(s)
    Heating
    • Central
    Cooling
    • None
    Appliances
    • Included: Dishwasher, Gas Cooktop, Gas Oven, Microwave, Refrigerator, Range Hood, Dryer, Washer
    Features
    • Crown Molding, Separate/Formal Dining Room, High Ceilings, Open Floorplan, Recessed Lighting, Storage, Two Story Ceilings, Bedroom on Main Level, Primary Suite, Walk-In Closet(s)
    • Flooring: Carpet, Stone, Tile
    • Doors: Sliding Doors
    • Windows: Blinds, Screens
    • Has fireplace: Yes
    • Fireplace features: Family Room
    • Common walls with other units/homes: No Common Walls
    Interior area
    • Total interior livable area: 2,901 sqft

    Property

    Parking
    • Total spaces: 3
    • Parking features: Garage - Attached
    • Attached garage spaces: 3
    Features
    • Levels: Two
    • Stories: 2
    • Patio & porch: Covered
    • Pool features: None
    • Spa features: None
    • Has view: Yes
    • View description: Mountain(s), Neighborhood
    Lot
    • Size: 6,534 sqft
    • Features: Back Yard, Cul-De-Sac, Front Yard, Landscaped, Level
    Details
    • Parcel number: 1600332035
    • Special conditions: Standard

    Construction

    Type & style
    • Home type: SingleFamily
    • Property subtype: Single Family Residence
    Condition
    • Year built: 1999

    Utilities & green energy

    • Sewer: Public Sewer
    • Water: Public

    Community & neighborhood

    Community
    • Community features: Biking, Curbs, Park, Sidewalks
    Location
    • Region: Camarillo

    Other

    Other facts
    • Listing terms: Cash,Conventional,FHA,VA Loan

    Price history

    DateEventPrice
    6/11/2026Sold$1,205,000-1.6%$415/sqft
    Source: CRMLS #V1-36208 Report a problem
    5/13/2026Contingent$1,225,000$422/sqft
    Source: CRMLS #V1-36208 Report a problem
    5/5/2026Listed for sale$1,225,000+263.5%$422/sqft
    Source: CRMLS #V1-36208 Report a problem
    4/23/1999Sold$337,000$116/sqft
    Source: Public Record Report a problem

    Public tax history

    YearProperty taxesTax assessment
    2025$6,190 +5.6%$533,076 +2%
    2024$5,864 $522,624 +2%
    2023$5,864 +0.3%$512,377 +2%
    2022$5,846 +3.6%$502,331 +2%
    2021$5,645 +0.4%$492,482 +1%
    2020$5,625 +0.5%$487,434 +2%
    2019$5,599 +1.8%$477,878 +2%
    2018$5,500 +5.9%$468,509 +2%
    2017$5,191 +2.3%$459,324 +2%
    2016$5,073 +1%$450,319 +1.5%
    2015$5,021 +0.6%$443,557 +2%
    2014$4,991 $434,870 +0.5%
    2013-- $432,907 +2%
    2012-- $424,419 +2%
    2011-- $416,098 +0.5%
    2009-- $413,974 +4%
    2007-- $397,901 +2%
    2006-- $390,100 +2%
    2005-- $382,452 +3.9%
    2003-- $368,083 +2%
    2002-- $360,867 +3%
    2001$4,179 +1.2%$350,361 +2%
    2000$4,128 $343,493

    Find assessor info on the county website

    Neighborhood: 93012

    Nearby schools

    GreatSchools rating
    Get a cash offer in 3 minutes
    Find out how much your home could sell for in as little as 3 minutes with a no-obligation cash offer.
    Estimated market value
    $1,205,000
    Get a cash offer in 3 minutes
    Find out how much your home could sell for in as little as 3 minutes with a no-obligation cash offer.
    Estimated market value
    $1,205,000