New price $474,900. Open House Sat Aug 29, 10–12. New Price! Discover your dream home at 190 W 4th N, Rigby, ID 83442. This immaculately kept custom-built residence sits on a spacious .473 acre corner city lot—fully fenced for privacy and perfect for families or hobbies. Inside the approx. 2,960 sq ft, 4-bedroom, 3.5–4 bath home you'll find fresh updates including gleaming new hardwood-style flooring. The gourmet kitchen offers granite counters and abundant cabinetry with a sunny breakfast nook. Enjoy the formal living room with gas fireplace and the luxurious primary en suite—a true private retreat. Step outside to your backyard oasis: massive deck with built-in hot tub, mature trees, automatic sprinklers, dedicated garden area, play space, and storage shed. The concrete RV pad (plumbed for water) provides versatile parking or room for a shop. Many high-quality furnishings convey—completely turnkey! Located minutes from Rigby schools, shopping, parks, and Idaho Falls amenities with easy access to Eastern Idaho recreation. This rare, updated home on one of Rigby's largest city lots combines comfort, space, and low-maintenance living. Don't miss it—schedule your private showing today!
Pending
Price cut: $24.1K (8/27)
$474,900
190 W 4 N, Rigby, ID 83442
4beds
2,960sqft
Single Family Residence
Built in 1989
0.47 Acres Lot
$471,500 Zestimate®
$160/sqft
$-- HOA
What's special
Storage shedAutomatic sprinklersDedicated garden areaMature treesGourmet kitchenGleaming new hardwood-style flooringFully fenced for privacy
- 63 days
- 380
- 22
Zillow last checked:
Listing updated:
Listed by:
Kipp Archibald 208-200-0605,
Archibald-Bagley Real Estate
Source: SRMLS,MLS#: 2187913
Facts & features
Interior
Bedrooms & bathrooms
- Bedrooms: 4
- Bathrooms: 4
- Full bathrooms: 3
- 1/2 bathrooms: 1
- Main level bathrooms: 1
Dining room
- Level: Main,Upper
Family room
- Level: Basement
Kitchen
- Level: Main
Living room
- Level: Main,Upper
Basement
- Area: 938
Heating
- Natural Gas, Forced Air
Cooling
- Central Air
Appliances
- Included: Dishwasher, Microwave, Vented Exhaust Fan, Electric Range, Refrigerator, Water Softener Owned
- Laundry: Upper Level, Laundry Room
Features
- Ceiling Fan(s), Central Vacuum, Master Bath
- Flooring: Luxury Vinyl, Carpet, New Floor Coverings-Partial
- Basement: Finished,Full
- Number of fireplaces: 2
- Fireplace features: 2, Gas
Interior area
- Total structure area: 2,960
- Total interior livable area: 2,960 sqft
- Finished area above ground: 2,022
- Finished area below ground: 938
Property
Parking
- Total spaces: 2
- Parking features: 2 Stalls, Attached, Garage Door Opener, Concrete, RV Carport, RV Access/Parking
- Attached garage spaces: 2
- Has uncovered spaces: Yes
Features
- Levels: Three Or More
- Stories: 3
- Patio & porch: 1, Deck
- Has spa: Yes
- Spa features: Bath, In Ground
- Fencing: Full,Privacy
Lot
- Size: 0.47 Acres
- Features: Corner Lot, Level, Near Schools, Established Lawn, Many Trees, Garden, Sprinkler-Auto
Details
- Parcel number: RPA0160003010A
- Zoning description: Rigby-R1-Residential Sngl Fam
Construction
Type & style
- Home type: SingleFamily
- Property subtype: Single Family Residence
Materials
- Frame, Primary Exterior Material: Vinyl Siding
- Foundation: Concrete Perimeter
Condition
- Year built: 1989
Utilities & green energy
- Electric: Rocky Mountain Power
- Sewer: Public Sewer
- Water: Public
Community & HOA
Community
- Subdivision: Melvin Ward Addition-Jef
HOA
- Has HOA: No
- Services included: None
Location
- Region: Rigby
Financial & listing details
- Price per square foot: $160/sqft
- Tax assessed value: $467,305
- Annual tax amount: $2,593
- Date on market: 7/21/2026
- Listing terms: Cash,Conventional,FHA,RD,VA Loan
- Inclusions: Hot Tub, Kitchen Appliances, Built-In Vacuum System, Washer & Dryer, And Items Listed On Attached Exhibit B
- Exclusions: Personal Property
Estimated market value
$471,500
$448,000 - $495,000
$2,898/mo
Price history
| Date | Event | Price |
|---|---|---|
| 8/31/2026 | Pending sale | $474,900$160/sqft |
Source:  SRMLS #2187913 Report a problem SRMLS #2187913 Report a problem | ||
| 8/27/2026 | Price change | $474,900-4.8%$160/sqft |
Source: SRMLS #2187913 Report a problem | ||
| 8/19/2026 | Price change | $499,000-3.1%$169/sqft |
Source: SRMLS #2187913 Report a problem | ||
| 8/14/2026 | Price change | $514,900-3.7%$174/sqft |
Source: SRMLS #2187913 Report a problem | ||
| 7/30/2026 | Price change | $534,900-2.6%$181/sqft |
Source: SRMLS #2187913 Report a problem | ||
| 7/21/2026 | Listed for sale | $549,000+5.6%$185/sqft |
Source: SRMLS #2187913 Report a problem | ||
| 2/14/2022 | Listing removed | -- |
Source: SRMLS #2141850 Report a problem | ||
| 1/26/2022 | Listed for sale | $520,000+35.1%$176/sqft |
Source: SRMLS #2141850 Report a problem | ||
| 10/27/2020 | Sold | -- |
Source: Agent Provided Report a problem | ||
| 9/19/2020 | Pending sale | $385,000$130/sqft |
Source: Keller Williams Realty East Idaho #2132310 Report a problem | ||
| 9/16/2020 | Listed for sale | $385,000$130/sqft |
Source: Keller Williams Realty East Idaho #2132310 Report a problem | ||
Public tax history
| Year | Property taxes | Tax assessment |
|---|---|---|
| 2025 | $3,272 +6.7% | $467,305 +0.6% |
| 2024 | $3,066 -33.7% | $464,330 -4% |
| 2023 | $4,624 -16.1% | $483,756 +8.1% |
| 2022 | $5,512 -1.7% | $447,360 +31.3% |
| 2021 | $5,607 +112.6% | $340,756 +21.4% |
| 2020 | $2,637 +24.3% | $280,758 +33.9% |
| 2018 | $2,121 -4.5% | $209,632 +8.1% |
| 2017 | $2,221 +7.2% | $194,004 +104.2% |
| 2016 | $2,072 +1.8% | $95,018 +6.6% |
| 2015 | $2,036 +1.7% | $89,169 -4.4% |
| 2014 | $2,002 -4% | $93,273 +16.9% |
| 2013 | $2,085 | $79,813 -5.5% |
| 2012 | -- | $84,492 |
| 2011 | -- | -- |
Find assessor info on the county website
Monthly payment
Est. payment
Payment breakdown
Explore the cost of this home by adjusting the details. Changes won't be saved.Climate risks
Neighborhood: 83442
Nearby schools
Schools provided by the listing agent
- Elementary: HARWOOD 251EL
- Middle: Rigby Middle School
- High: RIGBY 251HS
Source: SRMLS. This data may not be complete. We recommend contacting the local school district to confirm school assignments for this home.
Similar homes
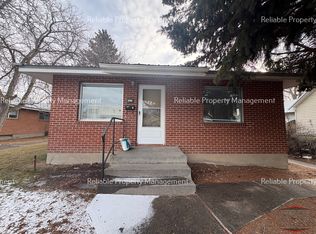
- $465,0003 bd2 ba1.6k sqft3928 E 154 N, Rigby, ID 83442For Sale
 MLS ID #2189416, Stephanie Larsen, Silvercreek Realty Group. SRMLS
 - $450,0003 bd2 ba2.2k sqft4188 E 300 N, Rigby, ID 83442For Sale
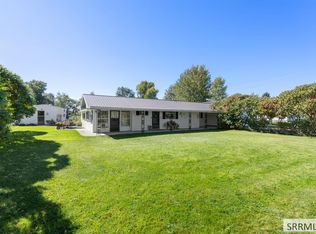 MLS ID #2189415, Katie Sheppard, Silvercreek Realty Group. SRMLS
 - $499,9995 bd3 ba2.3k sqft191 N 3990 E, Rigby, ID 83442For Sale
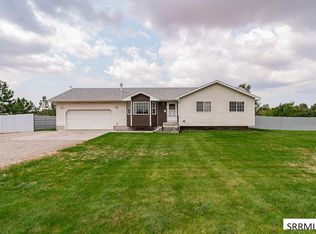 MLS ID #2188651, Ross Mangum, eXp Realty LLC. SRMLS
 - $464,5005 bd3 ba3.2k sqft163 Handcart Dr, Rigby, ID 83442For Sale
 MLS ID #2188782, Shawn Steenson, Real Broker LLC. SRMLS
