Price improvement on The Tehuti Cornerstone!! This home delivers the kind of generous, flexible living that today's buyer truly needs, from the welcoming living & family rooms to the formal dining area made for gatherings, all at an appealing price point. The heart of the home is a well-appointed kitchen anchored by an extraordinary 8ft×17ft walk-in pantry, a rare find that redefines what storage and convenience can look like, allowing your creativity to go wild! Upstairs, all bedrooms are privately positioned alongside a versatile bonus loft and an abundance of thoughtfully designed storage throughout. The expansive primary suite features dual sinks & walk-in closet, while a full, dual-sink, guest bathroom ensures effortless everyday functionality for the whole household. Recent investments mean you can move in with confidence: a NEW ROOF (2023), Lifeproof luxury vinyl flooring throughout, & simple landscaping give this home an enduring appeal. Even better, fully PAID-OFF SOLAR PANELS deliver immediate energy savings from day one, with no added cost to you. A central vacuum system and automatic sprinkler system round out the conveniences that make life just a little easier. Outside, a fully fenced backyard offers privacy & room to breathe, all set on a desirable corner lot, including a street-side gate. Welcome!
Sold
Price Unknown
190 W Tehuti Ct, Kuna, ID 83634
4beds
3baths
3,198sqft
Single Family Residence
Built in 2006
7,405 Square Feet Lot
$466,100 Zestimate®
$--/sqft
$3,066 Estimated rent
Home value
$466,100
$443,000 - $489,000
$3,066/mo
Zestimate® history
Owner options
List your home for rent
$3,066/mo
Rent Zestimate®
Find your next renter with Zillow Rental Manager. Plus, with online applications, you can quickly screen prospective tenants – for free.
$3,066/mo
Rent Zestimate®
Refinance and save
$285/mo
Est. payment
Refinancing to a lower rate could help reduce your monthly payments and save thousands over the life of the loan.
$285/mo
Est. payment
Explore your selling options
Work with a Zillow partner agent
Leverage their expertise and Zillow's premium Showcase listings to get your home seen by more buyers.
Get startedList with your own agent
Get your home in front of millions of buyers by listing it on Zillow.
Learn how to do itSell it yourself
Take full control of how buyers see your home on Zillow by listing For Sale by Owner (FSBO).
List your homeWhat's special
Central vacuum systemVersatile bonus loftStreet-side gateCorner-lot homeSimple landscapingAutomatic sprinkler systemExpansive primary suite
Zillow last checked:
Listing updated:
Listed by:
Masumi Purdy Main:208-672-9000,
Keller Williams Realty Boise
Bought with:
Catherine Bonaminio
ENGEL & VÖLKERS Boise
Source: IMLS,MLS#: 98979601
Facts & features
Interior
Bedrooms & bathrooms
- Bedrooms: 4
- Bathrooms: 3
Primary bedroom
- Level: Upper
- Area: 323
- Dimensions: 17 x 19
Bedroom 2
- Level: Upper
- Area: 165
- Dimensions: 11 x 15
Bedroom 3
- Level: Upper
- Area: 176
- Dimensions: 11 x 16
Bedroom 4
- Level: Upper
- Area: 180
- Dimensions: 12 x 15
Dining room
- Level: Main
- Area: 140
- Dimensions: 10 x 14
Family room
- Level: Main
- Area: 323
- Dimensions: 17 x 19
Kitchen
- Level: Main
- Area: 180
- Dimensions: 12 x 15
Living room
- Level: Main
- Area: 196
- Dimensions: 14 x 14
Heating
- Forced Air, Natural Gas
Cooling
- Central Air
Appliances
- Included: Gas Water Heater, Dishwasher, Disposal, Microwave, Refrigerator, Washer, Dryer, Gas Range
Features
- Bath-Master, Formal Dining, Family Room, Walk-In Closet(s), Loft, Walk In Shower, Breakfast Bar, Pantry, Kitchen Island, Number of Baths Upper Level: 2, Bonus Room Size: 13x14, Bonus Room Level: Upper
- Has basement: No
- Has fireplace: Yes
- Fireplace features: Gas
Interior area
- Total structure area: 3,198
- Total interior livable area: 3,198 sqft
- Finished area above ground: 1,809
- Finished area below ground: 1,389
Property
Parking
- Total spaces: 2
- Parking features: Attached, RV Access/Parking
- Attached garage spaces: 2
Features
- Levels: Two
- Fencing: Full,Vinyl
Lot
- Size: 7,405 Square Feet
- Features: Standard Lot 6000-9999 SF, Irrigation Available, Sidewalks, Corner Lot, Auto Sprinkler System, Pressurized Irrigation Sprinkler System
Details
- Parcel number: R7655530170
- Zoning: R-6
Construction
Type & style
- Home type: SingleFamily
- Property subtype: Single Family Residence
Materials
- Frame, Stone, Stucco
- Roof: Composition
Condition
- Year built: 2006
Details
- Builder name: Hubble
Utilities & green energy
- Electric: Photovoltaics Seller Owned
- Water: Public
- Utilities for property: Sewer Connected
Community & HOA
Community
- Subdivision: Ryan Meadows
HOA
- Has HOA: Yes
- HOA fee: $285 annually
Location
- Region: Kuna
Financial & listing details
- Tax assessed value: $469,600
- Annual tax amount: $1,672
- Date on market: 3/27/2026
- Listing terms: Cash,Conventional,FHA,VA Loan
- Ownership: Fee Simple
- Road surface type: Paved
Price history
Price history is unavailable.
Public tax history
| Year | Property taxes | Tax assessment |
|---|---|---|
| 2025 | $1,621 -4.4% | $469,600 +2.4% |
| 2024 | $1,695 -21.6% | $458,500 +15.4% |
| 2023 | $2,161 -7.2% | $397,400 -16.4% |
| 2022 | $2,330 +6.1% | $475,400 +18.8% |
| 2021 | $2,195 -6% | $400,300 +32.6% |
| 2020 | $2,336 +19.1% | $301,900 +4.9% |
| 2019 | $1,962 +26.3% | $287,800 +17.3% |
| 2018 | $1,553 +9.1% | $245,300 +16.4% |
| 2017 | $1,423 | $210,700 +8.7% |
| 2016 | $1,423 | $193,800 +9% |
| 2015 | $1,423 +11.9% | $177,800 +49.3% |
| 2012 | $1,272 +15.3% | $119,100 -13.7% |
| 2011 | $1,103 -4.8% | $138,000 -10.3% |
| 2010 | $1,158 -7.8% | $153,800 -20.1% |
| 2009 | $1,257 +483.2% | $192,400 -22.9% |
| 2007 | $216 | $249,600 |
Find assessor info on the county website
Neighborhood: 83634
Nearby homes
- $450,6003 bd3 ba2.5k sqft172 W Tehuti Ct, Kuna, ID 83634Off Market
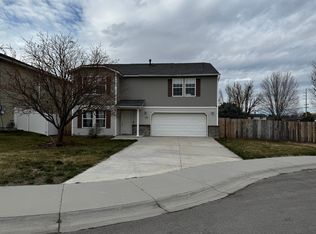
- $442,9003 bd2 ba2.4k sqft224 W Tehuti St, Kuna, ID 83634Off Market
- $437,8005 bd3 ba2.3k sqft191 W Tehuti Ct, Kuna, ID 83634Off Market
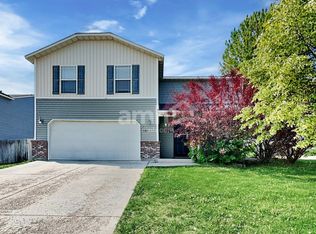
- $559,0004 bd3 ba3.5k sqft154 W Tehuti Ct, Kuna, ID 83634Off Market
- $393,0004 bd2 ba1.4k sqft792 S Willis Ave, Kuna, ID 83634Off Market
- $2,4003 bd3 ba2k sqft169 W Tehuti Ct, Kuna, ID 83634For Rent
- $433,2003 bd2 ba2.3k sqft246 W Tehuti St, Kuna, ID 83634Off Market
- $387,8003 bd2 ba1.6k sqft227 W Tehuti St, Kuna, ID 83634Off Market
Nearby schools
GreatSchools rating
- NAIndian Creek Elementary SchoolGrades: PK-3Distance: 0.9 mi
- 3/10Kuna Middle SchoolGrades: 6-8Distance: 1.3 mi
- 2/10Kuna High SchoolGrades: 9-12Distance: 1.5 mi
Schools provided by the listing agent
- Elementary: Hubbard
- Middle: Kuna
- High: Kuna
- District: Kuna School District #3
Source: IMLS. This data may not be complete. We recommend contacting the local school district to confirm school assignments for this home.
Get a cash offer in 3 minutes
Find out how much your home could sell for in as little as 3 minutes with a no-obligation cash offer.
Estimated market value
$466,100
Get a cash offer in 3 minutes
Find out how much your home could sell for in as little as 3 minutes with a no-obligation cash offer.
Estimated market value
$466,100
- Idaho
- Ada County
- Kuna
- 83634
- 190 W Tehuti Ct
Nearby cities
Nearby zip codes
Other Kuna Topics
