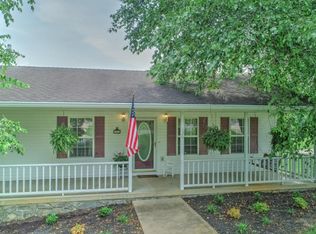
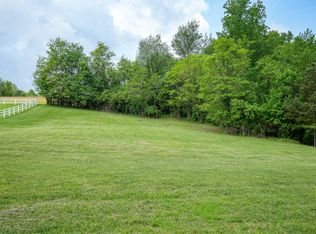
Welcome Walnut Grove Road. This well cared-for home is located on a Quiet Cul-de-Sac with no HOA. This Home offers a rare combination of privacy, space, and a beautiful park-like, nature setting. The Main Level features the Master Bedroom with an ensuite Bathroom, along with two additional Bedrooms. The Vaulted Family Room features a floor to ceiling beautiful Stone Fireplace and a Loft overlooking the Living Room. The Kitchen has been updated with new Stainless Steel Appliances and flows into the Formal Dining Room. The Dining Room opens onto a newly refinished Oversized Deck overlooking the expansive, flat and lush 2.73 Acre Lot. The lot is surrounded by mature trees and bordered by the Pigeon Creek. The property offers a very peaceful, private setting that's hard to find. The Partially Finished Basement spans the length of the Home and includes a Family Room, an Additional Bedroom, a Full Bathroom, a Large Game Room and a Large Storage Room. Additional features include a Covered Front Porch, an Attached Two Car Garage, and an Oversized Driveway with plenty of room for Guest Parking. Included in the acreage is an approximately long Grass Road which runs behind Walnut Grove Road and connects to Lick Hollow Road. Ideal for a private walking trail, ATV riding, or creating a private driveway to access a future Shop or an Out Building. Conveniently located just two minute from Andrew Johnson Golf Club and easy access to Grocery Stores and Dining.
Pending
Price cut: $20K (8/16)
$449,000
190 Walnut Grove Rd, Greeneville, TN 37743
4beds
2,604sqft
Single Family Residence
Built in 2001
2.73 Acres Lot
$-- Zestimate®
$172/sqft
$-- HOA
What's special
Beautiful park-like nature settingVaulted family roomCovered front porchAttached two car garageQuiet cul-de-sacNewly refinished oversized deckFormal dining room
- 46 days
- 1,260
- 90
Likely to sell faster than
Zillow last checked:
Listing updated:
Listed by:
Wade Barret Blondeau 225-416-6130,
Falaya, LLC 225-416-6130
Source: East Tennessee Realtors,MLS#: 1351140
Facts & features
Interior
Bedrooms & bathrooms
- Bedrooms: 4
- Bathrooms: 3
- Full bathrooms: 3
Heating
- Central, Electric
Cooling
- Central Air
Appliances
- Included: Dishwasher, Microwave, Range
Features
- Walk-In Closet(s)
- Flooring: Carpet, Hardwood, Tile
- Basement: Partially Finished
- Number of fireplaces: 1
- Fireplace features: Gas
Interior area
- Total structure area: 2,604
- Total interior livable area: 2,604 sqft
Property
Parking
- Total spaces: 2
- Parking features: Off Street, Attached, Main Level
- Attached garage spaces: 2
Lot
- Size: 2.73 Acres
- Features: Level
Details
- Parcel number: 121D A 022.00
Construction
Type & style
- Home type: SingleFamily
- Architectural style: Contemporary
- Property subtype: Single Family Residence
Materials
- Vinyl Siding, Brick
Condition
- Year built: 2001
Utilities & green energy
- Sewer: Septic Tank
- Water: Public
Community & HOA
Community
- Subdivision: Walnut Grove Subd
Location
- Region: Greeneville
Financial & listing details
- Price per square foot: $172/sqft
- Tax assessed value: $364,400
- Annual tax amount: $1,503
- Date on market: 8/8/2026
Estimated market value
Not available
Estimated sales range
Not available
Not available
Price history
| Date | Event | Price |
|---|---|---|
| 9/8/2026 | Pending sale | $449,000$172/sqft |
Source:  East Tennessee Realtors #1351140 Report a problem East Tennessee Realtors #1351140 Report a problem | ||
| 8/16/2026 | Price change | $449,000-4.3%$172/sqft |
Source: East Tennessee Realtors #1351140 Report a problem | ||
| 8/8/2026 | Price change | $469,000-5.1%$180/sqft |
Source: East Tennessee Realtors #1351140 Report a problem | ||
| 7/26/2026 | Listed for sale | $494,000+180.7%$190/sqft |
Source: Owner Report a problem | ||
| 8/31/2004 | Sold | $176,000+33.3%$68/sqft |
Source: Public Record Report a problem | ||
| 12/4/2001 | Sold | $132,000+842.9%$51/sqft |
Source: Public Record Report a problem | ||
| 2/14/2001 | Sold | $14,000$5/sqft |
Source: Public Record Report a problem | ||
Public tax history
| Year | Property taxes | Tax assessment |
|---|---|---|
| 2025 | $1,503 | $91,100 |
| 2024 | $1,503 | $91,100 |
| 2023 | $1,503 +55.9% | $91,100 +90.4% |
| 2022 | $964 | $47,850 |
| 2021 | $964 +4.4% | $47,850 +4.4% |
| 2020 | $924 +10.3% | $45,850 +10.3% |
| 2019 | $838 | $41,575 |
| 2018 | $838 -0.1% | $41,575 -4% |
| 2017 | $838 -2% | $43,325 |
| 2016 | $855 +5.4% | $43,325 |
| 2015 | $812 | $43,325 |
| 2014 | $812 -3.3% | $43,325 |
| 2013 | $839 | $43,325 -11.7% |
| 2012 | $839 +13.5% | $49,075 +0% |
| 2010 | $739 | $49,059 |
| 2009 | $739 | $49,059 |
| 2008 | $739 | $49,059 |
| 2007 | -- | $49,059 +31.4% |
| 2006 | $728 | $37,341 |
| 2005 | $728 | $37,341 |
| 2004 | $728 | $37,341 |
| 2002 | $728 | $37,341 +45.3% |
| 2001 | -- | $25,703 +85.4% |
| 2000 | -- | $13,860 |
Find assessor info on the county website
Monthly payment
Est. payment
Payment breakdown
Explore the cost of this home by adjusting the details. Changes won't be saved.Climate risks
Neighborhood: 37743
Nearby schools
Schools provided by the listing agent
- Elementary: Camp Creek
- Middle: Greeneville
- High: South Greene
Source: East Tennessee Realtors. This data may not be complete. We recommend contacting the local school district to confirm school assignments for this home.
Similar homes
- $444,9004 bd3 ba2.2k sqft595 E Allens Bridge Rd, Greeneville, TN 37743For Sale
 MLS ID #9995743, Michael McNeese. TVRMLS
 - $459,9993 bd3 ba1.5k sqft1482 Asheville Hwy, Greeneville, TN 37743For Sale
 MLS ID #10000048, Hope Moser. TVRMLS
 - $425,0003 bd3 ba2k sqft40 Par Ln, Greeneville, TN 37743For Sale
 MLS ID #9999617, Vickie Ricker, ALC, ABR, CRS, GRI, GRIM, SRS, SRES. TVRMLS
 - $494,9003 bd4 ba2.7k sqft6800 Newport Hwy, Greeneville, TN 37743For Sale
 MLS ID #9997618, David Odum. TVRMLS
 - $350,0005 bd3 ba1.8k sqft377 Bandy Rd, Greeneville, TN 37743For Sale
 MLS ID #712731, Deanna Workman, Century 21 Legacy GP. Lakeway Area AOR
 - $369,0004 bd3 ba2k sqft34 Shane St, Greeneville, TN 37743Active
 MLS ID #1347743, Dani Wilson, Southern Charm Homes. East Tennessee Realtors
