Skip main navigation
Sold for $490,000
  • $490,000

    190 Washington Way, Pittsburgh, PA 15237

    2beds
    2,107sqft
    Townhouse, Single Family Residence
    Built in 2018
    2,413.22 Square Feet Lot
    $494,200 Zestimate®
    $233/sqft
    $2,696 Estimated rent

    Home value

    $494,200

    $469,000 - $519,000

    $2,696/mo

    Zestimate® history
    Loading
    Loading...

    Owner options

    List your home for rent

    $2,696/mo

    Rent Zestimate®

    Find your next renter with Zillow Rental Manager. Plus, with online applications, you can quickly screen prospective tenants – for free.

    Learn more

    $2,696/mo

    Rent Zestimate®

    Refinance and save

    $3,546/mo

    Est. payment

    Refinancing to a lower rate could help reduce your monthly payments and save thousands over the life of the loan.

    See today's rates

    $3,546/mo

    Est. payment

    Explore your selling options

    Work with a Zillow partner agent

    Leverage their expertise and Zillow's premium Showcase listings to get your home seen by more buyers.

    Get started

    List with your own agent

    Get your home in front of millions of buyers by listing it on Zillow.

    Learn how to do it

    Sell it yourself

    Take full control of how buyers see your home on Zillow by listing For Sale by Owner (FSBO).

    List your home

    What's special

    Two-car garageEat-in kitchenDual-flush commodeCambria buckingham quartz countertopsInviting zero-entry front entranceMoen touch water faucetRounded corner walkway
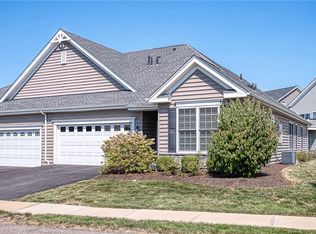
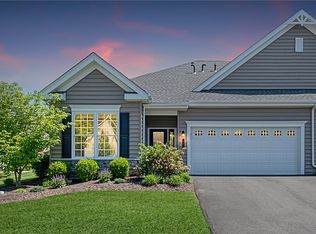
    Welcome to this beautifully updated corner patio home, designed for comfort, style, and convenience. A rounded corner walkway leads to the inviting zero-entry front entrance, setting the tone for the quality found throughout. This open-concept floorplan offers two bedrooms, two full bathrooms and a two-car garage, all thoughtfully designed. The eat-in kitchen featuring Cambria Buckingham quartz countertops, newer stainless-steel appliances, Moen touch water faucet, pendant lighting, recessed lighting, soft-close drawers, and abundant cabinet space is well-suited for everyday living and entertaining. The living room showcases enhanced vinyl plank flooring, a Heatilator fireplace with remote, tray ceiling and ceiling fan, flowing seamlessly into the sunroom where natural light pours in through expansive windows. French doors open to the covered patio, creating an inviting indoor-outdoor living space for relaxing or hosting guests. French doors open to the vaulted primary suite, offering an additional 4 feet of expanded space, along with two walk-in closets with custom organizers. The spa-like primary bath features gorgeous tile flooring, a tiled walk-in shower with bench, marble vanity, and linen closet. The second full bath is equally impressive with a tile surround walk-in shower, tile accent wall, granite vanity, and dual-flush commode. Additional highlights include the main-level laundry room with pocket door, tile flooring & laundry tub with front loading washer and dryer. This smart home includes a Nest thermostat, Ring doorbell with camera, home security system with camera system & temperature sensor, remote front door lock, remote garage door opener and remote water sensor and shutoff. The energy efficient heat pump furnace and upgraded insulation were thoughtfully added as well as nightlight electrical switches and timers on both exhaust fans. You will appreciate the spacious 18x13 storage area above the garage! Enjoy a low-maintenance lifestyle with access to the community clubhouse featuring a fitness center, pool, hot tub, billiards room and pickleball courts, ideal for both relaxation and recreation. This home is truly move-in ready and offers a blend of luxury, technology, and easy living.

    Zillow last checked:

    Listing updated:

    Listed by:

    Kim Esposito 412-366-1600,

    COLDWELL BANKER REALTY

    Bought with:

    Christa Gaugler, RS374534

    COLDWELL BANKER REALTY

    Source: WPMLS,MLS#: 1738834MLS LogoOriginating MLS: West Penn Multi-List

    Facts & features

    Interior

    Bedrooms & bathrooms
    • Bedrooms: 2
    • Bathrooms: 2
    • Full bathrooms: 2
    Primary bedroom
    • Level: Main
    • Dimensions: 22x17
    Bedroom 2
    • Level: Main
    • Dimensions: 15x11
    Bonus room
    • Level: Main
    • Dimensions: 15x11
    Entry foyer
    • Level: Main
    • Dimensions: 12x6
    Kitchen
    • Level: Main
    • Dimensions: 24x14
    Laundry
    • Level: Main
    • Dimensions: 9x6
    Living room
    • Level: Main
    • Dimensions: 18x15
    Heating
    • Forced Air, Gas
    Cooling
    • Central Air
    Appliances
    • Included: Some Gas Appliances, Dryer, Dishwasher, Disposal, Microwave, Refrigerator, Stove, Washer
    Features
    • Kitchen Island, Pantry
    • Flooring: Ceramic Tile, Other
    • Windows: Multi Pane, Screens
    • Has basement: No
    • Number of fireplaces: 1
    • Fireplace features: Gas, Family/Living/Great Room
    Interior area
    • Total structure area: 2,107
    • Total interior livable area: 2,107 sqft

    Property

    Parking
    • Total spaces: 2
    • Parking features: Attached, Garage, Garage Door Opener
    • Has attached garage: Yes
    Lot
    • Size: 2,413 sqft
    Details
    • Parcel number: 0426F00140024700

    Construction

    Type & style
    • Home type: Townhouse
    • Architectural style: Colonial,Patio Home
    • Property subtype: Townhouse, Single Family Residence
    • Attached to another structure: Yes
    Materials
    • Stone, Vinyl Siding
    • Roof: Asphalt
    Condition
    • Resale
    • Year built: 2018

    Utilities & green energy

    • Sewer: Public Sewer
    • Water: Public

    Community & neighborhood

    Location
    • Region: Pittsburgh

    HOA & financial

    HOA
    • Has HOA: Yes
    • HOA fee: $330 monthly

    Price history

    DateEventPrice
    5/1/2026Sold$490,000-1%$233/sqft
    Source: WPMLS #1738834 Report a problem
    4/15/2026Pending sale$495,000$235/sqft
    Source: WPMLS #1738834 Report a problem
    4/1/2026Contingent$495,000$235/sqft
    Source: WPMLS #1738834 Report a problem
    3/11/2026Listed for sale$495,000$235/sqft
    Source: WPMLS #1738834 Report a problem
    3/1/2026Listing removed$495,000$235/sqft
    Source: WPMLS #1738834 Report a problem
    2/11/2026Contingent$495,000$235/sqft
    Source: WPMLS #1738834 Report a problem
    2/3/2026Listed for sale$495,000+22.5%$235/sqft
    Source: WPMLS #1738834 Report a problem
    5/3/2018Sold$404,088$192/sqft
    Source: WPMLS #1336272 Report a problem

    Public tax history

    YearProperty taxesTax assessment
    2025$8,547 -6.9%$272,000 -17%
    2024$9,182 +492.5%$327,600
    2023$1,550 $327,600
    2022$1,550 $327,600
    2021$1,550 +2%$327,600
    2020$1,519 -2%$327,600
    2019$1,550 $327,600

    Find assessor info on the county website

    Neighborhood: 15237

    Nearby schools

    GreatSchools rating
    Schools provided by the listing agent
    • District: Avonworth

    Source: WPMLS. This data may not be complete. We recommend contacting the local school district to confirm school assignments for this home.

    Get pre-qualified for a loan
    At Zillow Home Loans, we can pre-qualify you in as little as 5 minutes with no impact to your credit score.

    An equal housing lender. NMLS #10287.

    Sell for more on Zillow
    Get a Zillow Showcase℠ listing at no additional cost and you could sell for .
    $494,200
    2% more
    +$9,884
    With Zillow Showcase(estimated)
    $504,084