Skip main navigation
Closed
  • $560,000

    190 Washo Ct, Lake Zurich, IL 60047

    4beds
    2,314sqft
    Single Family Residence
    Built in 1988
    10,193 Square Feet Lot
    $585,600 Zestimate®
    $242/sqft
    $3,796 Estimated rent

    Home value

    $585,600

    $527,000 - $650,000

    $3,796/mo

    Zestimate® history
    Loading
    Loading...

    Owner options

    List your home for rent

    $3,796/mo

    Rent Zestimate®

    Find your next renter with Zillow Rental Manager. Plus, with online applications, you can quickly screen prospective tenants – for free.

    Learn more

    $3,796/mo

    Rent Zestimate®

    Refinance and save

    $4,277/mo

    Est. payment

    Refinancing to a lower rate could help reduce your monthly payments and save thousands over the life of the loan.

    See today's rates

    $4,277/mo

    Est. payment

    Explore your selling options

    Work with a Zillow partner agent

    Leverage their expertise and Zillow's premium Showcase listings to get your home seen by more buyers.

    Get started

    List with your own agent

    Get your home in front of millions of buyers by listing it on Zillow.

    Learn how to do it

    Sell it yourself

    Take full control of how buyers see your home on Zillow by listing For Sale by Owner (FSBO).

    List your home

    What's special

    Brick fireplaceMaster suiteOversized master bathBig windowsFamily roomPrivate backyardBay window
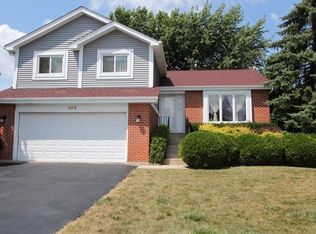
    You will love the home, and you will be excited about the location. As you enter the home you will immediately notice a floorplan that offers the best of both worlds. The formal living room and dining room are at the front of the home. The living room becomes a quiet sanctuary. As you go further, you will find big windows pouring in natural light. There is no separation between the kitchen, family room, and sunroom. The kitchen features a large space for a kitchen table with a bay window overlooking the deck and back yard. Imagine hosting a large gathering, appetizers and drinks, preparing a favorite meal, while everyone can be part of the same conversation. The adjoining family room features a brick fireplace. The sunroom was designed with a vaulted ceiling and large windows overlooking the private backyard and pond. Picture yourself on the deck after a long week, minding the grill, drink in hand, listening to your favorite music. The second level offers four bedrooms, two full bathrooms, and the laundry. The master suite will get high marks for the walk-in closet and oversized master bath. The three other bedrooms share a full bathroom with a combination tub and shower. The basement offers endless possibilities. The finished recreation room features a contemporary finish and fireplace. There is plenty of storage in the utility room. The home is ready to move in. What a great location. Situated in a quiet cul-de sac, with a large back yard, that overlooks a pond. A 3D tour of this home is available.

    Zillow last checked:

    Listing updated:

    Listed by:

    Richard Gerber, GRI,SRES 847-987-5356,

    RE/MAX Suburban

    Bought with:

    Elya Roshass

    Tolstoy Realty

    Source: MRED as distributed by MLS GRID,MLS#: 12359317MLS Logo

    Facts & features

    Interior

    Bedrooms & bathrooms
    • Bedrooms: 4
    • Bathrooms: 3
    • Full bathrooms: 2
    • 1/2 bathrooms: 1
    Rooms
    • Room types: Recreation Room, Foyer, Utility Room-Lower Level, Eating Area, Sun Room
    Primary bedroom
    • Features: Flooring (Hardwood), Window Treatments (Blinds), Bathroom (Full)
    • Level: Second
    • Area: 252 Square Feet
    • Dimensions: 21X12
    Bedroom 2
    • Features: Flooring (Hardwood), Window Treatments (Blinds)
    • Level: Second
    • Area: 104 Square Feet
    • Dimensions: 13X8
    Bedroom 3
    • Features: Flooring (Hardwood), Window Treatments (Blinds)
    • Level: Second
    • Area: 130 Square Feet
    • Dimensions: 10X13
    Bedroom 4
    • Features: Flooring (Hardwood), Window Treatments (Blinds)
    • Level: Second
    • Area: 100 Square Feet
    • Dimensions: 10X10
    Dining room
    • Features: Flooring (Hardwood), Window Treatments (Blinds)
    • Level: Main
    • Area: 156 Square Feet
    • Dimensions: 12X13
    Eating area
    • Features: Flooring (Ceramic Tile), Window Treatments (Blinds)
    • Level: Main
    • Area: 120 Square Feet
    • Dimensions: 10X12
    Family room
    • Features: Flooring (Hardwood), Window Treatments (Blinds)
    • Level: Main
    • Area: 192 Square Feet
    • Dimensions: 16X12
    Foyer
    • Features: Flooring (Ceramic Tile)
    • Level: Main
    • Area: 224 Square Feet
    • Dimensions: 14X16
    Kitchen
    • Features: Kitchen (Eating Area-Table Space, Pantry-Closet), Flooring (Ceramic Tile), Window Treatments (Blinds)
    • Level: Main
    • Area: 130 Square Feet
    • Dimensions: 13X10
    Laundry
    • Level: Second
    • Area: 18 Square Feet
    • Dimensions: 6X3
    Living room
    • Features: Flooring (Hardwood), Window Treatments (Blinds)
    • Level: Main
    • Area: 192 Square Feet
    • Dimensions: 12X16
    Recreation room
    • Features: Flooring (Vinyl)
    • Level: Basement
    • Area: 486 Square Feet
    • Dimensions: 18X27
    Sun room
    • Features: Flooring (Hardwood)
    • Level: Main
    • Area: 210 Square Feet
    • Dimensions: 15X14
    Other
    • Level: Basement
    • Area: 299 Square Feet
    • Dimensions: 13X23
    Heating
    • Natural Gas, Forced Air
    Cooling
    • Central Air
    Appliances
    • Included: Microwave, Dishwasher, Refrigerator, Washer, Dryer, Humidifier
    • Laundry: Upper Level
    Features
    • Cathedral Ceiling(s), Walk-In Closet(s)
    • Flooring: Hardwood
    • Windows: Screens
    • Basement: Finished,Partial
    • Attic: Unfinished
    • Number of fireplaces: 2
    • Fireplace features: Attached Fireplace Doors/Screen, Gas Log, Family Room, Basement
    Interior area
    • Total structure area: 0
    • Total interior livable area: 2,314 sqft

    Property

    Parking
    • Total spaces: 2
    • Parking features: Asphalt, Garage Door Opener, On Site, Garage Owned, Attached, Garage
    • Attached garage spaces: 2
    • Has uncovered spaces: Yes
    Accessibility
    • Accessibility features: No Disability Access
    Features
    • Stories: 2
    • Patio & porch: Deck
    • Has view: Yes
    • View description: Water
    • Has water view: Yes
    • Water view: Water
    • Waterfront features: Pond
    Lot
    • Size: 10,193 Square Feet
    • Dimensions: 72X27X141X54X144
    • Features: Cul-De-Sac, Irregular Lot
    Details
    • Parcel number: 14292050170000
    • Special conditions: None
    • Other equipment: TV-Cable, Ceiling Fan(s), Sump Pump, Backup Sump Pump;

    Construction

    Type & style
    • Home type: SingleFamily
    • Architectural style: Contemporary
    • Property subtype: Single Family Residence
    Materials
    • Vinyl Siding, Brick
    • Foundation: Concrete Perimeter
    • Roof: Asphalt
    Condition
    • New construction: No
    • Year built: 1988
    Details
    • Builder model: SEQUOIA

    Utilities & green energy

    • Electric: Circuit Breakers
    • Sewer: Public Sewer
    • Water: Public

    Community & HOA

    Community
    • Features: Park, Lake, Curbs, Sidewalks, Street Lights, Street Paved
    • Security: Security System, Carbon Monoxide Detector(s)
    • Subdivision: Quail Run
    HOA
    • Services included: None
    Location
    • Region: Lake Zurich

    Financial & listing details

    • Price per square foot: $242/sqft
    • Tax assessed value: $447,914
    • Annual tax amount: $10,682
    • Date on market: 5/30/2025
    • Listing terms: Conventional
    • Ownership: Fee Simple

    Price history

    DateEventPrice
    7/16/2025Sold$560,000+1.8%$242/sqft
    Source: MRED as distributed by MLS GRID #12359317 Report a problem
    6/13/2025Pending sale$550,000$238/sqft
    Source: MRED as distributed by MLS GRID #12359317 Report a problem
    6/2/2025Contingent$550,000$238/sqft
    Source: MRED as distributed by MLS GRID #12359317 Report a problem
    5/30/2025Listed for sale$550,000+19.6%$238/sqft
    Source: MRED as distributed by MLS GRID #12359317 Report a problem
    1/17/2009Listing removed$459,900$199/sqft
    Source: Prudential Real Estate #06957874 Report a problem
    7/16/2008Listed for sale$459,900+9.5%$199/sqft
    Source: Prudential Real Estate #06957874 Report a problem
    8/26/2005Sold$420,000$182/sqft
    Source: Public Record Report a problem

    Public tax history

    YearProperty taxesTax assessment
    2024$10,686 +0%$160,551 +7.5%
    2023$10,682 +7.9%$149,290 +2.8%
    2022$9,897 +3.6%$145,280 +9.2%
    2021$9,552 +1.9%$133,051 +2.6%
    2020$9,378 +1.7%$129,641 +0.9%
    2019$9,223 +8.4%$128,510 +6.2%
    2018$8,509 $121,046 +1.2%
    2017$8,509 +3.7%$119,587 +3.3%
    2016$8,209 +4%$115,800 +5%
    2015$7,896 +0.8%$110,296 +5.6%
    2014$7,831 +3.3%$104,454 -0.2%
    2012$7,579 -0.3%$104,674 -10.1%
    2011$7,601 -4.1%$116,458 -10.9%
    2010$7,922 +3.9%$130,733 -4%
    2009$7,625 +1.9%$136,180 +2.1%
    2008$7,482 +9.3%$133,419 +3.8%
    2006$6,845 -0.6%$128,487
    2005$6,887 +41.6%--
    2004$4,862 -18.9%--
    2003$5,998 +15.5%--
    2002$5,194 +115.5%--
    2001$2,410 -44.1%$77,766 +2.7%
    2000$4,312 $75,721
    Find assessor info on the county website

    Neighborhood: 60047

    Nearby schools

    GreatSchools rating
    Schools provided by the listing agent
    • Elementary: Isaac Fox Elementary School
    • Middle: Lake Zurich Middle - S Campus
    • High: Lake Zurich High School
    • District: 95

    Source: MRED as distributed by MLS GRID. This data may not be complete. We recommend contacting the local school district to confirm school assignments for this home.

    Get a cash offer in 3 minutes
    Find out how much your home could sell for in as little as 3 minutes with a no-obligation cash offer.
    Estimated market value
    $585,600
    Get a cash offer in 3 minutes
    Find out how much your home could sell for in as little as 3 minutes with a no-obligation cash offer.
    Estimated market value
    $585,600