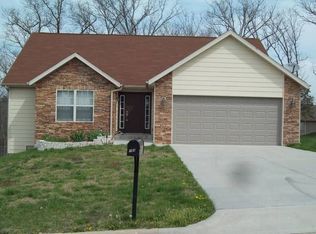
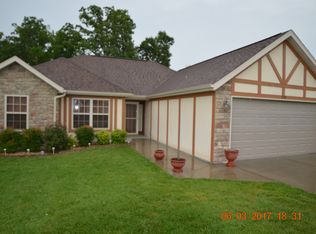
Welcome home to this well-maintained 3-bedroom, 2-bath residence nestled in an established Branson neighborhood. Home received a whole new roof in 2026. Offering a comfortable living space, this home features an open-concept floor plan with vaulted ceilings, a spacious living room, and a functional kitchen complete with abundant cabinetry, breakfast bar seating, and an adjoining dining area. The split-bedroom layout provides privacy for the primary suite, while two additional bedrooms offer flexibility for family, guests, or a home office. Step outside and enjoy the oversized back deck--perfect for grilling, entertaining, or relaxing while overlooking the spacious backyard with plenty of room for pets, play, or gardening. Additional highlights include an attached two-car garage, mature landscaping, and a convenient location just minutes from Branson schools, shopping, dining, entertainment, and medical facilities. Whether you're searching for your first home, downsizing, or looking for an investment opportunity, this move-in-ready property is one you won't want to miss!
Closed
Zillow last checked:
Listing updated:
Bought with:
Seth J Britton, 2023041591
Alpha Realty MO, LLC
Source: SOMOMLS as distributed by MLS GRID,MLS#: 60330839
Price history
| Date | Event | Price |
|---|---|---|
| 9/14/2026 | Sold | -- |
Source:  SOMOMLS as distributed by MLS GRID #60330839 Report a problem SOMOMLS as distributed by MLS GRID #60330839 Report a problem | ||
| 8/9/2026 | Pending sale | $279,000$176/sqft |
Source: SOMOMLS as distributed by MLS GRID #60330839 Report a problem | ||
| 8/6/2026 | Listed for sale | $279,000+99.3%$176/sqft |
Source: SOMOMLS as distributed by MLS GRID #60330839 Report a problem | ||
| 1/22/2016 | Sold | -- |
Source: Agent Provided Report a problem | ||
| 11/19/2015 | Listed for sale | $140,000$88/sqft |
Source: Murney Associates, Realtors #60040095 Report a problem | ||
Sell for more on Zillow
Get a Zillow Showcase℠ listing at no additional cost and you could sell for .
$278,900
2% more
+$5,578
With Zillow Showcase(estimated)
$284,478
