Skip main navigation
Closed
  • $2,850,000

    190 Wentworth Ave, Glencoe, IL 60022

    5beds
    5,124sqft
    Single Family Residence
    Built in 2011
    0.31 Acres Lot
    $3,350,200 Zestimate®
    $556/sqft
    $8,371 Estimated rent

    Home value

    $3,350,200

    $3.15M - $3.58M

    $8,371/mo

    Zestimate® history
    Loading
    Loading...

    Owner options

    List your home for rent

    $8,371/mo

    Rent Zestimate®

    Find your next renter with Zillow Rental Manager. Plus, with online applications, you can quickly screen prospective tenants – for free.

    Learn more

    $8,371/mo

    Rent Zestimate®

    Refinance and save

    $20,386/mo

    Est. payment

    Refinancing to a lower rate could help reduce your monthly payments and save thousands over the life of the loan.

    See today's rates

    $20,386/mo

    Est. payment

    Explore your selling options

    Work with a Zillow partner agent

    Leverage their expertise and Zillow's premium Showcase listings to get your home seen by more buyers.

    Get started

    List with your own agent

    Get your home in front of millions of buyers by listing it on Zillow.

    Learn how to do it

    Sell it yourself

    Take full control of how buyers see your home on Zillow by listing For Sale by Owner (FSBO).

    List your home

    What's special

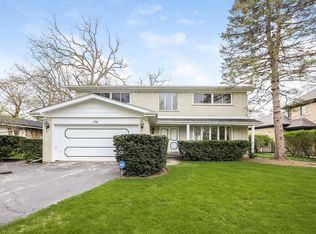
    Nestled in the heart of prestigious East Glencoe, this exquisite residence offers an unparalleled blend of elegance, comfort, and modern sophistication. Set on a sprawling.306-acre lot, this traditional home is a true sanctuary, featuring meticulously designed spaces and luxurious amenities. As you approach, you are greeted by a stately facade with recently enhanced front yard landscape that exudes curb appeal. Step inside the inviting foyer which leads to spacious living areas adorned with high-end finishes and classic details. The open-flow design seamlessly connects the living room, dining room, and gourmet kitchen, providing a harmonious flow for both daily living and elegant entertaining. The chef's kitchen is a masterpiece, featuring top-of-the-line appliances, custom cabinetry, and a large island that serves as the heart of the home. A custom-designed mudroom, located just off the garage, offers dedicated space for outdoor gear and expanded pantry storage. Thoughtfully crafted with functionality in mind, it provides ample storage and organization options to keep your home clutter-free. Completing the first floor, you'll find a beautifully appointed office with custom cabinetry and technology access along with two half-baths. Upstairs you'll find four generously sized bedrooms. The primary suite is a sophisticated and cozy space, with an elegant ensuite bath and ample closet space. It provides a place of privacy and serenity to escape from the hustle and bustle of daily life while also offering space to spread out and prepare for the day. For added convenience, an upstairs laundry room simplifies the household routine. The newly renovated basement is a stunning spot for entertainment, movie nights, special projects and more. It includes an additional bedroom and a full bath, dedicated gym space, a craft room and storage galore. Finally, the professionally landscaped backyard provides an extension of living, with spaces designed for relaxation, fun and entertainment. Whether you enjoy hosting outdoor gatherings or a quiet evening next to the fire, the ambiance provided by the entire outdoor space can provide everything you need. Located in one of East Glencoe's most sought-after neighborhoods, this home offers the perfect blend of tranquility and convenience. Enjoy easy access to top-rated schools, fine dining, boutique shopping, and picturesque parks. This traditional East Glencoe residence is more than just a home; it's a lifestyle. Whether you're seeking a peaceful retreat or a place to entertain in style, this property offers it all. Experience the epitome of luxury living in a community that values tradition and sophistication. Schedule your private tour today and step into a world of timeless elegance.

    Zillow last checked:

    Listing updated:

    Listed by:

    Brandy Simon 847-441-5730,

    Engel & Voelkers Chicago North Shore

    Bought with:

    Jamie Roth, SFR

    Engel & Voelkers Chicago North Shore

    Source: MRED as distributed by MLS GRID,MLS#: 12134763MLS Logo

    Facts & features

    Interior

    Bedrooms & bathrooms
    • Bedrooms: 5
    • Bathrooms: 6
    • Full bathrooms: 4
    • 1/2 bathrooms: 2
    Rooms
    • Room types: Bedroom 5, Office, Exercise Room, Family Room, Foyer, Mud Room, Pantry, Other Room
    Primary bedroom
    • Features: Flooring (Hardwood), Window Treatments (Curtains/Drapes), Bathroom (Full)
    • Level: Second
    • Area: 306 Square Feet
    • Dimensions: 18X17
    Bedroom 2
    • Features: Flooring (Hardwood), Window Treatments (Curtains/Drapes)
    • Level: Second
    • Area: 208 Square Feet
    • Dimensions: 13X16
    Bedroom 3
    • Features: Flooring (Hardwood), Window Treatments (Curtains/Drapes)
    • Level: Second
    • Area: 182 Square Feet
    • Dimensions: 13X14
    Bedroom 4
    • Features: Flooring (Hardwood), Window Treatments (Blinds)
    • Level: Second
    • Area: 156 Square Feet
    • Dimensions: 13X12
    Bedroom 5
    • Features: Flooring (Carpet), Window Treatments (Curtains/Drapes)
    • Level: Basement
    • Area: 210 Square Feet
    • Dimensions: 14X15
    Dining room
    • Features: Flooring (Hardwood), Window Treatments (Curtains/Drapes)
    • Level: Main
    • Area: 224 Square Feet
    • Dimensions: 14X16
    Exercise room
    • Features: Flooring (Vinyl)
    • Level: Lower
    • Area: 168 Square Feet
    • Dimensions: 12X14
    Family room
    • Features: Flooring (Vinyl), Window Treatments (Curtains/Drapes)
    • Level: Basement
    • Area: 400 Square Feet
    • Dimensions: 25X16
    Other
    • Features: Flooring (Vinyl)
    • Level: Lower
    • Area: 176 Square Feet
    • Dimensions: 11X16
    Foyer
    • Features: Flooring (Slate)
    • Level: Main
    • Area: 81 Square Feet
    • Dimensions: 9X9
    Kitchen
    • Features: Kitchen (Eating Area-Table Space, Island, Pantry-Butler, Pantry-Walk-in, Custom Cabinetry, Granite Counters), Flooring (Hardwood), Window Treatments (Blinds)
    • Level: Main
    • Area: 360 Square Feet
    • Dimensions: 18X20
    Laundry
    • Features: Flooring (Ceramic Tile)
    • Level: Second
    • Area: 63 Square Feet
    • Dimensions: 7X9
    Living room
    • Features: Flooring (Hardwood)
    • Level: Main
    • Area: 306 Square Feet
    • Dimensions: 18X17
    Mud room
    • Level: Main
    • Area: 60 Square Feet
    • Dimensions: 5X12
    Office
    • Features: Flooring (Hardwood), Window Treatments (Curtains/Drapes)
    • Level: Main
    • Area: 240 Square Feet
    • Dimensions: 16X15
    Other
    • Features: Flooring (Vinyl)
    • Level: Lower
    • Area: 56 Square Feet
    • Dimensions: 8X7
    Pantry
    • Level: Main
    • Area: 35 Square Feet
    • Dimensions: 5X7
    Heating
    • Natural Gas, Radiant Floor
    Cooling
    • Central Air, Zoned
    Appliances
    • Included: Double Oven, Range, Microwave, Dishwasher, High End Refrigerator, Freezer, Washer, Dryer, Disposal, Wine Refrigerator, Range Hood
    • Laundry: Upper Level, Sink
    Features
    • Wet Bar, Built-in Features, Walk-In Closet(s), Bookcases, Separate Dining Room, Pantry
    • Flooring: Hardwood
    • Basement: Finished,Full,Daylight
    • Number of fireplaces: 2
    • Fireplace features: Gas Log, Gas Starter, Living Room, Basement
    Interior area
    • Total structure area: 5,124
    • Total interior livable area: 5,124 sqft

    Property

    Parking
    • Total spaces: 2
    • Parking features: Asphalt, Garage Door Opener, On Site, Garage Owned, Attached, Garage
    • Attached garage spaces: 2
    • Has uncovered spaces: Yes
    Accessibility
    • Accessibility features: No Disability Access
    Features
    • Stories: 2
    • Patio & porch: Patio
    • Exterior features: Outdoor Grill, Fire Pit, Other
    Lot
    • Size: 0.31 Acres
    • Dimensions: 85.2X150.1X85.2X150.1
    Details
    • Additional structures: Outdoor Kitchen, Pergola
    • Parcel number: 05083180280000
    • Special conditions: List Broker Must Accompany

    Construction

    Type & style
    • Home type: SingleFamily
    • Architectural style: Traditional
    • Property subtype: Single Family Residence
    Materials
    • Brick
    • Roof: Asphalt
    Condition
    • New construction: No
    • Year built: 2011

    Utilities & green energy

    • Sewer: Public Sewer
    • Water: Lake Michigan

    Community & HOA

    HOA
    • Services included: None
    Location
    • Region: Glencoe

    Financial & listing details

    • Price per square foot: $556/sqft
    • Tax assessed value: $2,090,000
    • Annual tax amount: $51,195
    • Date on market: 8/12/2024
    • Listing terms: Cash
    • Ownership: Fee Simple

    Price history

    DateEventPrice
    9/30/2024Sold$2,850,000-2.6%$556/sqft
    Source: MRED as distributed by MLS GRID #12134763 Report a problem
    9/4/2024Pending sale$2,925,000$571/sqft
    Source: MRED as distributed by MLS GRID #12134763 Report a problem
    8/16/2024Contingent$2,925,000$571/sqft
    Source: MRED as distributed by MLS GRID #12134763 Report a problem
    8/12/2024Listed for sale$2,925,000+39.3%$571/sqft
    Source: MRED as distributed by MLS GRID #12134763 Report a problem
    6/11/2021Sold$2,100,000+366.7%$410/sqft
    Source: Public Record Report a problem
    12/22/2010Sold$450,000-13.5%$88/sqft
    Source: MRED as distributed by MLS GRID #07618496 Report a problem
    9/16/2010Pending sale$520,000$101/sqft
    Source: Koenig & Strey Real Living #07618496 Report a problem
    8/29/2010Listed for sale$520,000$101/sqft
    Source: Koenig & Strey Real Living #07618496 Report a problem

    Public tax history

    YearProperty taxesTax assessment
    2024-- $209,000 +0%
    2023$51,195 +7.1%$208,999
    2022$47,796 +50.9%$208,999 +83.6%
    2021$31,679 +2.8%$113,828
    2020$30,819 +1.7%$113,828 -9.7%
    2019$30,316 -7.2%$126,013 -4.5%
    2018$32,662 +2.9%$131,919
    2017$31,746 +5.8%$131,919
    2016$30,010 -8.1%$131,919 +3.6%
    2015$32,668 +2.5%$127,353
    2014$31,875 +4.9%$127,353
    2013$30,390 +29.6%$127,353 +21.1%
    2012$23,451 +100.1%$105,154 +87.1%
    2011$11,721 -1.9%$56,213
    2010$11,945 +1.7%$56,213 -20.6%
    2009$11,748 +7.5%$70,816 -5%
    2008$10,930 +5.9%$74,544
    2007$10,320 +0.6%$74,544 +23.4%
    2006$10,262 +3.7%$60,422
    2005$9,895 +4%$60,422
    2004$9,515 +1.7%$60,422 +22.7%
    2003$9,355 +0.1%$49,231
    2002$9,348 +16.3%$49,231
    2001$8,039 +2.8%$49,231 +21.6%
    2000$7,824 +0%$40,483
    1999$7,824 $40,483
    Find assessor info on the county website

    Neighborhood: 60022

    Nearby schools

    GreatSchools rating
    Schools provided by the listing agent
    • Elementary: South Elementary School
    • Middle: Central School
    • High: New Trier Twp H.S. Northfield/Wi
    • District: 35

    Source: MRED as distributed by MLS GRID. This data may not be complete. We recommend contacting the local school district to confirm school assignments for this home.

    Get a cash offer in 3 minutes
    Find out how much your home could sell for in as little as 3 minutes with a no-obligation cash offer.
    Estimated market value
    $3,350,200
    Get a cash offer in 3 minutes
    Find out how much your home could sell for in as little as 3 minutes with a no-obligation cash offer.
    Estimated market value
    $3,350,200