Skip main navigation
Off market
  • $421,600

    190 Westridge Cir, Lynchburg, VA 24502

    6beds
    5,586sqft
    Single Family Residence
    Built in 1974
    -- sqft lot
    $421,600 Zestimate®
    $75/sqft
    $3,508 Estimated rent

    Home value

    $421,600

    $384,000 - $460,000

    $3,508/mo

    Zestimate® history
    Loading
    Loading...

    Owner options

    List your home for rent

    $3,508/mo

    Rent Zestimate®

    Find your next renter with Zillow Rental Manager. Plus, with online applications, you can quickly screen prospective tenants – for free.

    Learn more

    $3,508/mo

    Rent Zestimate®

    Refinance and save

    $2,463/mo

    Est. payment

    Refinancing to a lower rate could help reduce your monthly payments and save thousands over the life of the loan.

    See today's rates

    $2,463/mo

    Est. payment

    Explore your selling options

    Work with a Zillow partner agent

    Leverage their expertise and Zillow's premium Showcase listings to get your home seen by more buyers.

    Get started

    List with your own agent

    Get your home in front of millions of buyers by listing it on Zillow.

    Learn how to do it

    Sell it yourself

    Take full control of how buyers see your home on Zillow by listing For Sale by Owner (FSBO).

    List your home

    What's special

    Two fully finished levelsMassive finished terrace levelNewly updated brick ranchPrivate year-round retreatPlenty of driveway spaceMassive yardBeautiful lounge patio

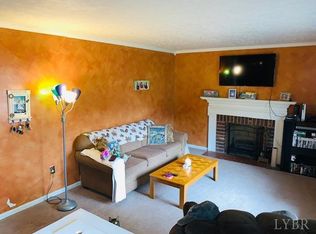
    Massive, Newly Updated Brick Ranch on a Double Lot! Please Note: Available for showings beginning June 1st. To respect the privacy of our current residents, we do not conduct tours of occupied properties. Your Sprawling New Retreat This exceptionally well-maintained and newly updated brick ranch offers an incredible amount of space, privacy, and versatility. Nestled on a sprawling double lot, this home provides the perfect blend of everyday comfort and premium entertaining space across two fully finished levels. Main Level Living The bright and inviting main floor is designed for easy living, featuring a spacious living room, a highly functional kitchen, three generously sized bedrooms, and two full bathrooms. Whether you are hosting friends or simply enjoying a quiet evening, the layout flows seamlessly. The Finished Terrace Level Need more space? The massive finished terrace level is a true standout. Functioning as a near-independent living space, it boasts three additional bedrooms, a third full bathroom, and a second kitchen area! This expansive lower level is absolutely ideal for extended family, a dedicated guest suite, or the ultimate private home office setup. An Outdoor Oasis Step outside and discover your own private year-round retreat. Enjoy your morning coffee in the sunroom, host weekend cookouts on the deck, or unwind on the beautiful lounge patiocomplete with a stunning custom fire chimney. Property Highlights: Massive Yard: Expansive front and back yards spread across a double lot. Parking: Attached 2-car garage with plenty of driveway space. Convenience: Full-size washer and dryer included. The Details: Schools: Tomahawk Elementary, Brookville Middle, Brookville High School. Utilities & Maintenance: Tenants are responsible for all utilities (Electric, Water/Sewage, Trash, Internet/Cable) and landscaping maintenance. Animal Policy: Animals are approved on a case-by-case basis in accordance with applicable rules and regulations. All information herein has not been verified and is not guaranteed. We Do Business in Accordance with the Federal Fair Housing Law.

    This property is not currently displayed as for sale or rent on Zillow. This may be different from what's on other websites or public sources.

    Zillow last checked:

    Listing updated:

    Source: Zillow Rentals

    Facts & features

    Interior

    Bedrooms & bathrooms
    • Bedrooms: 6
    • Bathrooms: 3
    • Full bathrooms: 3
    Heating
    • Fireplace
    Cooling
    • Air Conditioner, Ceiling Fan
    Appliances
    • Included: Dishwasher, Microwave, Range, Refrigerator, WD Hookup
    • Laundry: Hookups
    Features
    • Ceiling Fan(s), Double Vanity, Handrails, Individual Climate Control, Storage, WD Hookup, Walk-In Closet(s)
    • Flooring: Hardwood, Linoleum/Vinyl, Tile
    • Windows: Skylight(s), Window Coverings
    • Has fireplace: Yes
    Interior area
    • Total interior livable area: 5,586 sqft

    Property

    Parking
    • Parking features: Garage
    • Has garage: Yes
    • Details: Contact manager
    Features
    • Patio & porch: Patio
    • Exterior features: Cable not included in rent, Electricity not included in rent, Garbage not included in rent, Internet not included in rent, Kitchen island, Mirrors, No Utilities included in rent, Pet friendly, Sewage not included in rent, Water not included in rent
    Details
    • Parcel number: 12I126

    Construction

    Type & style
    • Home type: SingleFamily
    • Property subtype: Single Family Residence
    Condition
    • Year built: 1974

    Community & HOA

    Community
    • Deposit fee: $3,600
    Location
    • Region: Lynchburg

    Financial & listing details

    • Price per square foot: $75/sqft
    • Tax assessed value: $387,900
    • Annual tax amount: $1,746
    • Date on market: 4/23/2026
    • Date available: 06/01/2026
    • Lease term: Contact For Details

    Price history

    DateEventPrice
    5/6/2026Listing removed$3,600$1/sqft
    Source: Zillow Rentals Report a problem
    4/24/2026Listed for rent$3,600$1/sqft
    Source: Zillow Rentals Report a problem
    12/20/2017Sold$150,000+51.5%$27/sqft
    Source: LMLS #307626 Report a problem
    9/12/2017Listed for sale$99,000-61.6%$18/sqft
    Source: Century 21 ALL-SERVICE #307626 Report a problem
    7/11/2016Sold$258,000$46/sqft
    Source: Public Record Report a problem

    Public tax history

    YearProperty taxesTax assessment
    2024$1,746 $387,900
    2023$1,746 +15.8%$387,900 +33.9%
    2022$1,507 $289,800
    2021$1,507 --
    2020-- --
    2019$1,382 $289,800 +9%
    2018$1,382 $265,800
    2017-- $265,800
    2016-- $265,800
    2015-- $265,800 +3.9%
    2014-- $255,900
    2013-- $255,900
    2012-- $255,900
    2011-- $255,900 +0%
    2010-- $255,800
    2009-- $255,800
    2008-- $255,800
    2007-- $255,800 +22.4%
    2006-- $209,000
    2005-- $209,000
    2004-- $209,000
    2003-- $209,000 +27.4%
    2002$935 $164,020
    2001$935 $164,020
    2000$935 $164,020
    Find assessor info on the county website

    Neighborhood: 24502

    Nearby schools

    GreatSchools rating
    Get pre-qualified for a loan
    At Zillow Home Loans, we can pre-qualify you in as little as 5 minutes with no impact to your credit score.

    An equal housing lender. NMLS #10287.

    Sell for more on Zillow
    Get a Zillow Showcase℠ listing at no additional cost and you could sell for .
    $421,600
    2% more
    +$8,432
    With Zillow Showcase(estimated)
    $430,032
