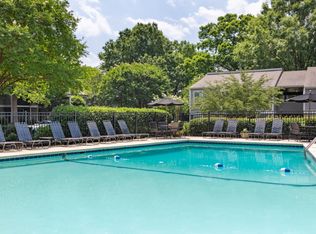
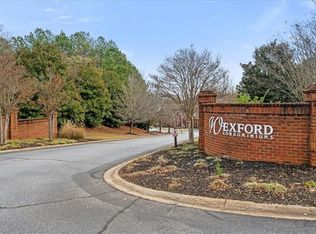
Beautiful and clean 2 bedroom 2 bathroom condo in the desirable Wexford Condominiums available for lease. End unit on 2nd floor with private stairwell and private balcony to enjoy your morning coffee. Kitchen includes refrigerator, stove, oven, microwave, and dishwasher. Both bedrooms have a walk-in closet. Large living room area. Washer & dryer included with the rental. Home has never had pets or smoking inside. Pets allowed with a fee (1 cat or 1 dog with pre-approval). No smoking or vaping allowed inside condo. Privately managed. Owners are local and quick to respond to any concerns.
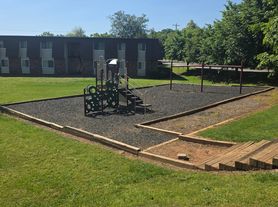
Wexford residents enjoy the wonderful community amenities:
* Swimming Pool
* Workout Room
* Clubhouse
* Trash container on property
Convenient location located close to Anderson Area YMCA, AnMed, Anderson University, and many local conveniences.
Security deposit is 1 month rent and refundable at completion of lease pending no damages to the property.
Minimum 12 month lease. Available for move in now! Book your private showing today!
12 month minimum lease. Tenant is responsible for power, water, and gas. Cable is included in rent. Washer and dryer are included in rent. 1 dog or 1 cat are allowed pending owner approval and non-refundable pet deposit of $250.
Apartment for rent
Apartment
Available now
Cats, small dogs OK
In unit laundry
Off street parking
Heat pump
What's special
Swimming poolPrivate stairwell
- 10 days |
- -- |
- -- |
Zillow last checked:
Listing updated:
Learn more about the building:
Travel times
Facts & features
Interior
Bedrooms & bathrooms
- Bedrooms: 2
- Bathrooms: 2
- Full bathrooms: 2
Heating
- Heat Pump
Appliances
- Included: Dishwasher, Dryer, Freezer, Microwave Oven, Oven, Refrigerator, Washer
- Laundry: In Unit
Features
- Walk In Closet
- Flooring: Carpet
Interior area
- Total interior livable area: 1,124 sqft
Property
Parking
- Parking features: Off Street
- Details: Contact manager
Features
- Patio & porch: Patio
- Exterior features: Trash Dumpster
- Pool features: Pool
Details
- Parcel number: 1472211009
Construction
Type & style
- Home type: Apartment
- Property subtype: Apartment
Utilities & green energy
- Utilities for property: Cable, Cable Connected
Building
Management
- Pets allowed: Yes
Community & HOA
Community
- Features: Clubhouse, Fitness Center, Pool
HOA
- Amenities included: Clubhouse, Fitness Center
Location
- Region: Anderson
Financial & listing details
- Lease term: 1 Year
Nearby apartments for rent

Price history
| Date | Event | Price |
|---|---|---|
| 10/6/2026 | Listed for rent | $1,400$1/sqft |
Source: Zillow Rentals Report a problem | ||
| 9/16/2026 | Sold | $132,000-9%$117/sqft |
Source:  WUMLS #20304520 Report a problem WUMLS #20304520 Report a problem | ||
| 9/2/2026 | Pending sale | $145,000$129/sqft |
Source:  Greater Greenville AOR #1599428 Report a problem Greater Greenville AOR #1599428 Report a problem | ||
| 8/24/2026 | Price change | $145,000-6.5%$129/sqft |
Source: Greater Greenville AOR #1599428 Report a problem | ||
| 8/13/2026 | Price change | $155,000-6.1%$138/sqft |
Source: WUMLS #20304520 Report a problem | ||
| 7/31/2026 | Listed for sale | $165,000$147/sqft |
Source: Greater Greenville AOR #1599428 Report a problem | ||