Skip main navigation
Off market
  • $1,357,500

    190 Wexford Pl, Athens, GA 30606

    5beds
    4,116sqft
    SingleFamily
    Built in 1974
    2.57 Acres Lot
    $1,357,500 Zestimate®
    $330/sqft
    $4,802 Estimated rent

    Home value

    $1,357,500

    $1.22M - $1.52M

    $4,802/mo

    Zestimate® history
    Loading
    Loading...

    Owner options

    List your home for rent

    $4,802/mo

    Rent Zestimate®

    Find your next renter with Zillow Rental Manager. Plus, with online applications, you can quickly screen prospective tenants – for free.

    Learn more

    $4,802/mo

    Rent Zestimate®

    Refinance and save

    $6,678/mo

    Est. payment

    Refinancing to a lower rate could help reduce your monthly payments and save thousands over the life of the loan.

    See today's rates

    $6,678/mo

    Est. payment

    Explore your selling options

    Work with a Zillow partner agent

    Leverage their expertise and Zillow's premium Showcase listings to get your home seen by more buyers.

    Get started

    List with your own agent

    Get your home in front of millions of buyers by listing it on Zillow.

    Learn how to do it

    Sell it yourself

    Take full control of how buyers see your home on Zillow by listing For Sale by Owner (FSBO).

    List your home

    What's special

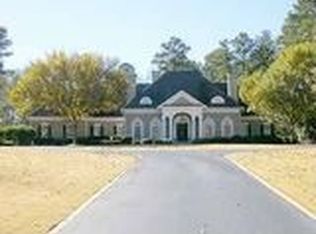
    This amazing Greek Revival home has been completely renovated by Right Angle Construction, while maintaining its historical integrity. The front and back doors were salvaged from a home torn down to build the old Palace Theater in downtown Athens in 1921, and were the original inspiration for this home. Upon entering the front door, you will be impressed by the 16 foot ceilings, detailed dentil crown molding, gleaming hardwood floors, and abundant natural light. The study is to the left and the impressive dining room to the right, with a grand scale rarely seen today. The sunken living room features a door and transoms that mirror the front entry and 16 foot ceilings, and it has custom built in cabinetry, a gorgeous wood burning fireplace and mantle, elegant grasscloth wallpaper, and doors offering access to the cozy screened in porch and the newly added back patio. The kitchen is truly a chef's dream with stainless appliances including a 48" professional grade gas stove with double oven, refrigerator, dishwasher, and microwave, custom cabinetry, farm sink, marble and honed granite counter tops. Additionally, there is a pantry, laundry room, and charming half bath. The master is on the main with double french doors that lead to the screened porch, an enormous closet complete with custom cabinetry, and a dreamy bathroom with marble counter tops, floors, and shower, a double vanity, and garden tub. The upstairs is amazing with hardwood floors throughout all bedrooms, a rare find these days! There is a second master at the top of the stairs, generous in size, with 4 walk in closets with built in shelving, and a beautiful bathroom with custom tile, marble countertop, and frameless glass shower. Two bedrooms upstairs share a generously sized jack and jill bathroom, and the other upstairs bedroom has an ensuite bathroom. All upstairs bathrooms and the spacious laundry room have marble or granite countertops and custom cabinetry. The almost 1,000 sqft basement has been finished and has a full bathroom, fireplace with mantle, recessed lighting and ceiling fans, and an extra flex space. There is a brand new 2 car garage and covered walkway leading to the kitchen. The house features new HVAC/gas furnaces, 2 new gas water heaters, new 30 year architectural roof, updated electrical and plumbing throughout, irrigation in the yard, new landscape and exterior lighting,and a resurfaced driveway. This home has elegance, charm, and character unlike any other!

    This property is off market, which means it's not currently listed for sale or rent on Zillow. This may be different from what's available on other websites or public sources.

    Facts & features

    Interior

    Bedrooms & bathrooms
    • Bedrooms: 5
    • Bathrooms: 6
    • Full bathrooms: 5
    • 1/2 bathrooms: 1
    Heating
    • Heat pump
    Cooling
    • Central
    Features
    • Fireplace, 9 Ft+ Ceilings, Built-ins, Ceiling Fan
    • Flooring: Tile, Carpet, Hardwood
    • Basement: Partially finished
    • Has fireplace: Yes
    Interior area
    • Total interior livable area: 4,116 sqft

    Property

    Parking
    • Parking features: Garage - Attached
    Features
    • Exterior features: Wood, Brick
    Lot
    • Size: 2.57 Acres
    Details
    • Parcel number: 123023F

    Construction

    Type & style
    • Home type: SingleFamily
    Materials
    • Wood
    • Foundation: Masonry
    • Roof: Asphalt
    Condition
    • Year built: 1974

    Utilities & green energy

    • Sewer: Septic Tank

    Community & neighborhood

    Location
    • Region: Athens

    Other

    Other facts
    • Style: Traditional, Other-See Remarks
    • Rooms: Dining Room, Foyer, Kitchen, Living Room, Owner's Suite, Eat-in Kitchen, Family Room, Laundry Room, Office, Owner's Suite on First, Storage, Additional Bedroom(s) on Main, Other-See Remarks, Keeping Room
    • Floors: Carpet, Tile, Wood, Marble
    • Appliances: Dishwasher, Refrigerator, Freezer, Disposal, Gas Stove, Microwave, Gas Oven, Convection Oven
    • Interior Features: Fireplace, 9 Ft+ Ceilings, Built-ins, Ceiling Fan
    • Construction: Brick, Frame
    • Heat: Forced Air, Multiple Units, Natural Gas, Programmable Thermostat
    • Air: Central Electric, Multiple Units, Prgrammable Thermostat, Other-See Remarks
    • Water: City/County
    • Extras: Cable Available, Garage Door Opener, Attic Storage, High Speed Internet Available
    • City: Athens
    • Kitchen Features: Island, Professional/Commercial Grade Appliances, Custom Cabinetry, Pantry, Solid Surface Countertop, Other-See Remarks, Back Splash
    • Exterior Features: Irrigation System, Patio, Walkway Lighting, Screened Porch
    • Garage: Garage, Detached
    • Fireplace: Basement, Family Room, Woodburning, 2+ Fireplaces
    • Documents on File: Legal Description, Other-See Remarks
    • Amenities: Street Lighting
    • Ownership: Owner
    • Green Features: Low-E Windows, Low Flow Plumbing Fixtures
    • Area: 05:West Athens/Clarke Co.
    • Sewer: Septic Tank
    • Lot Size/Acreage: 2+ - 3
    • Foundation/Basement: Basement, Bath, Exterior Access, Finished, Interior Access, Den, Fireplace
    • Subdivision: Wexford Place
    • Stories: Two
    • Ownership: Owner

    Price history

    DateEventPrice
    10/24/2018Sold$807,000-3.6%$196/sqft
    Source: Hive MLS #CM963321 Report a problem
    6/22/2018Listed for sale$837,000+117.4%$203/sqft
    Source: Chastain, Jenkins & Leathers, LLC #963321 Report a problem
    10/6/2017Sold$385,000-14.4%$94/sqft
    Source: Hive MLS #CM953625 Report a problem
    10/4/2017Pending sale$449,900$109/sqft
    Source: Chastain, Jenkins & Leathers #8114270 Report a problem
    8/3/2017Price change$449,900-9.8%$109/sqft
    Source: Chastain, Jenkins & Leathers, LLC #953625 Report a problem
    5/1/2017Price change$499,000-5%$121/sqft
    Source: Chastain, Jenkins & Leathers, LLC #953625 Report a problem
    1/2/2017Listed for sale$525,000$128/sqft
    Source: Chastain, Jenkins & Leathers, LLC #953625 Report a problem

    Public tax history

    YearProperty taxesTax assessment
    2025$10,743 -0.8%$457,573 +5%
    2024$10,825 +3.4%$435,774 +7%
    2023$10,471 +3.6%$407,326 +14.7%
    2022$10,110 -1.9%$355,037 +8.1%
    2021$10,311 +0%$328,515 +1.8%
    2020$10,308 +2.1%$322,622 +5%
    2019$10,095 +93.2%$307,356 +99.7%
    2018$5,226 $153,920 +2.5%
    2017$5,226 +14.6%$150,171 +8.3%
    2016$4,560 +4.4%$138,712 +0.2%
    2015$4,370 +0.2%$138,452 -0.4%
    2014$4,361 $138,953
    2013-- --
    2012-- --
    2011-- --
    2010-- --
    2009-- --
    2008-- --
    2007-- --
    2006-- --
    2005-- --
    2004-- --
    2003-- --
    2002-- --
    2001-- --
    2000$2,738 --

    Find assessor info on the county website

    Neighborhood: 30606

    Nearby schools

    GreatSchools rating
    Schools provided by the listing agent
    • Elementary: Timothy Road Elementary
    • Middle: Clarke Central
    • High: Clarke Middle

    Source: The MLS. This data may not be complete. We recommend contacting the local school district to confirm school assignments for this home.

    Get pre-qualified for a loan
    At Zillow Home Loans, we can pre-qualify you in as little as 5 minutes with no impact to your credit score.

    An equal housing lender. NMLS #10287.

    Sell for more on Zillow
    Get a Zillow Showcase℠ listing at no additional cost and you could sell for .
    $1,357,500
    2% more
    +$27,150
    With Zillow Showcase(estimated)
    $1,384,650