Skip main navigation
Pending
  • Price cut: $24.1K (5/21)
    $274,900

    190 Whispering Pines Dr, Fenton, MI 48430

    3beds
    1,877sqft
    : 
    Loading
    Get pre-qualified
    Condominium
    Built in 2018
    -- sqft lot
    $273,200 Zestimate®
    $146/sqft
    $200/mo HOA

    What's special

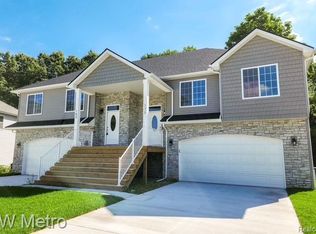
    Pictures were altered for staging and demonstration purposes only. Welcome to this beautiful newer 3-bedroom, 3 full bathroom end-unit condo in sought-after Fenton, offering extra privacy and serene wooded views right in your backyard. Step inside to find new luxury vinyl flooring (2023) and an open layout featuring granite countertops throughout, stainless steel appliances, and quality finishes including Andersen windows. The main level offers comfortable everyday living with the convenience of first-floor laundry hookups, while the lower level provides an additional full laundry room. The fully finished walkout creates a complete secondary living space, featuring a kitchenette, bedroom, full bathroom with tub, and private laundry area - perfect for multi-generational living, extended guests, or potential rental opportunities. Outdoor living is just as impressive with an extra-large concrete patio, ideal for hosting gatherings, relaxing around a firepit, or enjoying outdoor dining, all surrounded by a privacy fence and peaceful natural setting. Location is key - this home is within walking distance to Tomek-Eastern Elementary School and just minutes from the vibrant heart of downtown Fenton. Enjoy a walkable lifestyle filled with popular restaurants, boutique shopping, community events, and beautiful riverfront views, while still being conveniently located near major highways for easy commuting. This rare end-unit combines space, flexibility, privacy, and location -making it a fantastic opportunity in one of Fenton's most desirable areas.
    49 days
    |
    239
    |
    9
    |

    Likely to sell faster than

    Zillow last checked:

    Listing updated:

    Listed by:

    Jeff Glover 734-259-1100,

    KW Professionals 734-459-4700,

    Brystol Rumschlag 810-515-1503,

    Keller Williams First

    Source: Realcomp II,MLS#: 20261030020MLS Logo

      Facts & features

      Interior

      Bedrooms & bathrooms
      • Bedrooms: 3
      • Bathrooms: 3
      • Full bathrooms: 3
      Bedroom
      • Level: Entry
      • Area: 121
      • Dimensions: 11 X 11
      Bedroom
      • Level: Entry
      • Area: 132
      • Dimensions: 11 X 12
      Bedroom
      • Level: Entry
      • Area: 143
      • Dimensions: 11 X 13
      Other
      • Level: Entry
      Other
      • Level: Entry
      Other
      • Level: Entry
      Laundry
      • Level: Entry
      • Area: 30
      • Dimensions: 5 X 6
      Living room
      • Level: Entry
      • Area: 121
      • Dimensions: 11 X 11
      Heating
      • Forced Air, Natural Gas
      Cooling
      • Ceiling Fans, Central Air
      Appliances
      • Included: Dishwasher, Dryer, Free Standing Electric Oven, Free Standing Refrigerator, Microwave, Washer
      • Laundry: Gas Dryer Hookup, Laundry Room, Washer Hookup
      Features
      • Has basement: No
      • Has fireplace: No
      Interior area
      • Total interior livable area: 1,877 sqft
      • Finished area above ground: 1,877

      Property

      Parking
      • Total spaces: 2
      • Parking features: Two Car Garage, Attached
      • Attached garage spaces: 2
      Features
      • Levels: Two
      • Stories: 2
      • Entry location: GroundLevelwSteps
      • Patio & porch: Patio, Porch
      • Pool features: None
      Details
      • Parcel number: 5325604034
      • Special conditions: Short Sale No,Standard

      Construction

      Type & style
      • Home type: Condo
      • Architectural style: End Unit,Raised Ranch
      • Property subtype: Condominium
      Materials
      • Stone, Vinyl Siding
      • Foundation: Slab
      • Roof: Asphalt
      Condition
      • New construction: No
      • Year built: 2018
      • Major remodel year: 2025

      Utilities & green energy

      • Sewer: Public Sewer
      • Water: Public

      Community & HOA

      Community
      • Subdivision: WHISPERING PINES VILLAGE CONDOS
      HOA
      • Has HOA: Yes
      • Services included: Maintenance Grounds, Snow Removal
      • HOA fee: $200 monthly
      • HOA phone: 810-444-1147
      Location
      • Region: Fenton

      Financial & listing details

      • Price per square foot: $146/sqft
      • Tax assessed value: $119,770
      • Annual tax amount: $5,261
      • Date on market: 5/7/2026
      • Cumulative days on market: 49 days
      • Listing agreement: Exclusive Right To Sell
      • Listing terms: Cash,Conventional

        Estimated market value

        $273,200

        $260,000 - $287,000

        $2,268/mo

        Price history

        DateEventPrice
        6/17/2026Pending sale$274,900$146/sqft
        Source: Realcomp II #20261030020 Report a problem
        5/21/2026Price change$274,900-8.1%$146/sqft
        Source: Realcomp II #20261030020 Report a problem
        5/7/2026Listed for sale$299,000+42.4%$159/sqft
        Source: Realcomp II #20261030020 Report a problem
        9/27/2019Sold$210,000$112/sqft
        Source: Public Record Report a problem
        9/19/2019Pending sale$210,000$112/sqft
        Source: Tremaine Real Living Real Estate #218067413 Report a problem
        7/19/2018Listed for sale$210,000$112/sqft
        Source: Tremaine Real Living Real Estate #218067413 Report a problem

        Public tax history

        YearProperty taxesTax assessment
        2025$5,128 +4.8%$140,700 +2.3%
        2024$4,894 $137,600 +16.6%
        2023-- $118,000 +15%
        2022-- $102,600 -3.8%
        2021-- $106,600 +1%
        2020-- $105,500 -5.4%
        2019-- $111,500 +1386.7%
        2018$104 +4%$7,500
        2017$100 -1.5%$7,500
        2016$101 $7,500
        2015$101 $7,500 -46%
        2012-- $13,900
        2011-- $13,900
        2010-- $13,900 -10.3%
        2008$16 $15,500
        2006-- $15,500 +3.3%
        2005-- $15,000

        Find assessor info on the county website

        Monthly payment

        Est. payment

        Payment breakdown

        Explore the cost of this home by adjusting the details. Changes won't be saved.
        All calculations are estimates and provided by Zillow, Inc. for informational purposes only. Actual amounts may vary.
        HOA fees may include property taxes on listings classified as Co-Ops. Contact the listing agent and/or owner for fee details.
        Mortgage interest rates are dependent on a number of factors, including credit score, down payment, and repayment length. Interest rate data provided by Zillow Group Marketplace, Inc. as of 1/1/1970 from various mortgage lenders with which we have lead or other similar arrangements; the Estimated Payment is an average of those rates.
        See how much you could borrow to make a competitive offer.

        Climate risks

        Neighborhood: 48430

        Getting around

        61 / 100
        Somewhat Walkable
        40 / 100
        Somewhat Bikeable

        Nearby schools

        GreatSchools rating

        A local agent can set up tours, give advice and negotiate with sellers.

        Browse local experts

        Similar homes

        Skip to the end of the carouselSkip to the beginning of the carousel