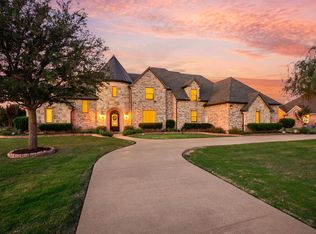
Welcome to this exclusive one owner - one story Taylor Oaks estate, a masterpiece of architectural design and luxurious living surrounded by lush greenery and trees in the tranquil city of Double Oak. Situated in one of the most sought-after neighborhoods, this stunning home blends cutting-edge style with comfort and sophistication. From the moment you step inside, you're greeted by tall ceilings, beautiful wood floors, an open-concept layout, and an abundance of natural light that floods every corner of the space. The gourmet chef’s kitchen is a culinary dream, outfitted with custom cabinetry, top-of-the-line appliances, dual ranges, and granite countertops. A center island offers additional workspace, storage and a gathering area for family and friends. The adjacent living and dining areas are perfect for hosting, highlighting a floor to ceiling stone gas fireplace, and panoramic views of the large backyard oasis. With 4 spacious bedrooms, 3 full baths AND an office, this home provides an abundance of personal space and functionality. The primary suite is a true retreat, featuring a spa-inspired bathroom with dual vanities, a soaking tub with tv, an oversized walk-in shower, and a closet with plenty of storage. Unwind on your back patio by the fire in the winter or in the pool in the Summer. The extended patio space provides room for all your guests and plenty of seating. The oversized 3 car garage is perfect for storage or a workshop area. Perfectly positioned for both privacy and convenience, this exceptional property combines state-of-the-art amenities with sophisticated design to create the ultimate in modern luxury living just minutes away from shopping, airports and major highways.
Sold
Street View
Price Unknown
190 Whistling Duck Ln, Double Oak, TX 75077
4beds
3,110sqft
Single Family Residence
Built in 2006
1.05 Acres Lot
$891,300 Zestimate®
$--/sqft
$4,959 Estimated rent
Home value
$891,300
$838,000 - $954,000
$4,959/mo
Zestimate® history
Owner options
List your home for rent
$4,959/mo
Rent Zestimate®
Find your next renter with Zillow Rental Manager. Plus, with online applications, you can quickly screen prospective tenants – for free.
$4,959/mo
Rent Zestimate®
Refinance and save
$500/mo
Est. payment
Refinancing to a lower rate could help reduce your monthly payments and save thousands over the life of the loan.
$500/mo
Est. payment
Explore your selling options
Work with a Zillow partner agent
Leverage their expertise and Zillow's premium Showcase listings to get your home seen by more buyers.
Get startedList with your own agent
Get your home in front of millions of buyers by listing it on Zillow.
Learn how to do itSell it yourself
Take full control of how buyers see your home on Zillow by listing For Sale by Owner (FSBO).
List your homeWhat's special
Lush greenery and treesExtended patio spaceBack patioAbundance of natural lightGranite countertopsOversized walk-in showerTop-of-the-line appliances
Zillow last checked:
Listing updated:
Listed by:
Holly Torri 0683953 817-756-5592,
Torri Realty 817-756-5592
Bought with:
Jeffrey Smith
York & York, Inc.
Source: NTREIS,MLS#: 20870151
Facts & features
Interior
Bedrooms & bathrooms
- Bedrooms: 4
- Bathrooms: 3
- Full bathrooms: 3
Primary bedroom
- Features: Closet Cabinetry, Ceiling Fan(s), Dual Sinks, Double Vanity, En Suite Bathroom, Sitting Area in Primary, Separate Shower, Walk-In Closet(s)
- Level: First
- Dimensions: 18 x 20
Bedroom
- Features: Ceiling Fan(s), Walk-In Closet(s)
- Level: First
- Dimensions: 12 x 12
Bedroom
- Features: Ceiling Fan(s), Split Bedrooms, Walk-In Closet(s)
- Level: First
- Dimensions: 12 x 12
Bedroom
- Features: Ceiling Fan(s), Split Bedrooms, Walk-In Closet(s)
- Level: First
- Dimensions: 13 x 12
Primary bathroom
- Features: Bidet, Built-in Features, Closet Cabinetry, Dual Sinks, Double Vanity, En Suite Bathroom, Granite Counters, Stone Counters, Sitting Area in Primary
- Level: First
- Dimensions: 16 x 17
Breakfast room nook
- Features: Eat-in Kitchen
- Level: First
- Dimensions: 13 x 12
Dining room
- Level: First
- Dimensions: 15 x 12
Other
- Features: Jack and Jill Bath
- Level: First
- Dimensions: 10 x 3
Kitchen
- Features: Breakfast Bar, Built-in Features, Eat-in Kitchen, Granite Counters, Kitchen Island, Pantry, Walk-In Pantry
- Level: First
- Dimensions: 13 x 14
Laundry
- Features: Built-in Features
- Level: First
- Dimensions: 13 x 7
Living room
- Features: Ceiling Fan(s), Fireplace
- Level: First
- Dimensions: 19 x 19
Mud room
- Features: Built-in Features
- Level: First
- Dimensions: 5 x 3
Office
- Features: Ceiling Fan(s)
- Level: First
- Dimensions: 12 x 12
Heating
- Central
Cooling
- Central Air, Ceiling Fan(s)
Appliances
- Included: Double Oven, Dishwasher, Gas Cooktop
- Laundry: In Hall
Features
- Built-in Features, Chandelier, Decorative/Designer Lighting Fixtures, Double Vanity, Eat-in Kitchen, Granite Counters, In-Law Floorplan, Kitchen Island, Open Floorplan, Pantry, Cable TV, Natural Woodwork, Walk-In Closet(s), Wired for Sound
- Flooring: Carpet, Ceramic Tile, Wood
- Windows: Plantation Shutters
- Has basement: No
- Number of fireplaces: 2
- Fireplace features: Gas, Gas Log, Gas Starter, Living Room, Outside, Stone
Interior area
- Total interior livable area: 3,110 sqft
Property
Parking
- Total spaces: 3
- Parking features: Additional Parking, Circular Driveway, Garage Faces Side
- Attached garage spaces: 3
- Has uncovered spaces: Yes
Features
- Levels: One
- Stories: 1
- Patio & porch: Covered
- Exterior features: Outdoor Living Area
- Pool features: In Ground, Outdoor Pool, Pool, Pool Sweep, Waterfall
- Fencing: Wrought Iron
Lot
- Size: 1.05 Acres
- Features: Back Yard, Lawn, Landscaped, Many Trees, Subdivision, Few Trees
Details
- Parcel number: R267235
Construction
Type & style
- Home type: SingleFamily
- Architectural style: Traditional,Detached
- Property subtype: Single Family Residence
Materials
- Brick
- Foundation: Slab
- Roof: Composition
Condition
- Year built: 2006
Utilities & green energy
- Sewer: Septic Tank
- Water: Public
- Utilities for property: Septic Available, Water Available, Cable Available
Community & HOA
Community
- Subdivision: Taylor Oaks Estates
HOA
- Has HOA: Yes
- Services included: Maintenance Grounds
- HOA fee: $500 annually
- HOA name: Parker
- HOA phone: 817-228-6757
Location
- Region: Double Oak
Financial & listing details
- Tax assessed value: $940,542
- Annual tax amount: $11,471
- Date on market: 4/3/2025
- Cumulative days on market: 10 days
- Listing terms: Cash,FHA,VA Loan
Price history
| Date | Event | Price |
|---|---|---|
| 5/9/2025 | Sold | -- |
Source: NTREIS #20870151 Report a problem | ||
| 4/23/2025 | Pending sale | $925,000$297/sqft |
Source: NTREIS #20870151 Report a problem | ||
| 4/15/2025 | Contingent | $925,000$297/sqft |
Source: NTREIS #20870151 Report a problem | ||
| 4/3/2025 | Listed for sale | $925,000$297/sqft |
Source: NTREIS #20870151 Report a problem | ||
Public tax history
| Year | Property taxes | Tax assessment |
|---|---|---|
| 2025 | $11,276 +9.7% | $828,415 +10% |
| 2024 | $10,281 +11% | $753,105 +10% |
| 2023 | $9,262 -11% | $684,641 +10% |
| 2022 | $10,403 +4.9% | $622,401 +10% |
| 2021 | $9,916 -0.3% | $565,819 +2.2% |
| 2020 | $9,945 -5.1% | $553,714 -1.7% |
| 2019 | $10,477 +3.2% | $563,282 +6.7% |
| 2018 | $10,154 +10.4% | $528,145 +5.7% |
| 2017 | $9,194 | $499,455 +5.4% |
| 2016 | $9,194 +8.4% | $474,000 +8% |
| 2015 | $8,480 | $438,709 +2.6% |
| 2014 | $8,480 | $427,636 +5.9% |
| 2013 | $8,480 | $404,000 |
| 2012 | -- | $404,000 |
| 2011 | -- | $404,000 |
| 2010 | -- | $404,000 +3.2% |
| 2009 | -- | $391,600 +20.4% |
| 2007 | -- | $325,359 +442.1% |
| 2005 | $1,404 | $60,016 |
Find assessor info on the county website
Neighborhood: 75077
Nearby homes
- $1,350,7005 bd4 ba4.9k sqft200 Whistling Duck Ln, Double Oak, TX 75077Off Market
- $--5 bd4 ba4.4k sqft180 Whistling Duck Ln, Double Oak, TX 75077Sold
- $1,239,8006 bd5 ba4.9k sqft170 Whistling Duck Ln, Double Oak, TX 75077Off Market

- $1,287,9004 bd5 ba4.1k sqft210 Whistling Duck Ln, Double Oak, TX 75077Off Market
- $1,301,6004 bd5 ba4.7k sqft195 Whistling Duck Ln, Double Oak, TX 75077Off Market
- $1,001,0003 bd3 ba3.2k sqft165 Thornhill Cir, Double Oak, TX 75077Off Market
- $1,061,7005 bd4 ba4.3k sqft205 Whistling Duck Ln, Double Oak, TX 75077Off Market
- $316,5752.906 AcresMcMakin Rd, Lewisville, TX --Off Market
Nearby schools
GreatSchools rating
- 8/10Dorothy P Adkins Elementary SchoolGrades: PK-5Distance: 1.3 mi
- 9/10Harpool Middle SchoolGrades: 6-8Distance: 3.7 mi
- 7/10Guyer High SchoolGrades: 9-12Distance: 5.2 mi
Schools provided by the listing agent
- Elementary: Dorothy P Adkins
- Middle: Tom Harpool
- High: Guyer
- District: Denton ISD
Source: NTREIS. This data may not be complete. We recommend contacting the local school district to confirm school assignments for this home.
Get a cash offer in 3 minutes
Find out how much your home could sell for in as little as 3 minutes with a no-obligation cash offer.
Estimated market value
$891,300
Get a cash offer in 3 minutes
Find out how much your home could sell for in as little as 3 minutes with a no-obligation cash offer.
Estimated market value
$891,300
- Texas
- Denton County
- Double Oak
- 75077
- 190 Whistling Duck Ln
Nearby cities
Nearby zip codes
Other Double Oak Topics
