Caribou Lake. End of the road. Outstanding view shed and incredible location. Really, not much more needs to be said other than "here's a rare opportunity to be on Caribou Lake with multiple options for current and future use". Now is your time to act. This is a classic seasonal 2 bedroom 1 bath cabin that is fully functional and ready to enjoy including a drilled well and compliant holding tank. Look to future and examine a year-around build. Sincerely, not too often are you presented with a property on Caribou Lake offering such considerations.
Pending
$377,500
190 White Sky Tr, Lutsen, MN 55612
2beds
672sqft
:
Get pre-qualified$2,339/mo
Single Family Residence
Built in 1965
0.41 Acres Lot
$381,000 Zestimate®
$562/sqft
$-- HOA
What's special
Outstanding view shedIncredible location
- 38 days |
- 146 |
- 2 |
Likely to sell faster than
Zillow last checked:
Listing updated:
Listed by:
Mike Larson 218-370-1536,
Lutsen Real Estate Group
Source: Lake Superior Area Realtors as distributed by MLS GRID,MLS#: 6126066
Facts & features
Interior
Bedrooms & bathrooms
- Bedrooms: 2
- Bathrooms: 1
- 3/4 bathrooms: 1
- Main level bedrooms: 1
Bedroom
- Level: Main
- Area: 64 Square Feet
- Dimensions: 8 x 8
Bedroom
- Level: Main
- Area: 88 Square Feet
- Dimensions: 11 x 8
Bathroom
- Level: Main
- Area: 40 Square Feet
- Dimensions: 5 x 8
Kitchen
- Description: Seasonal and fully functional
- Level: Main
- Area: 156 Square Feet
- Dimensions: 13 x 12
Living room
- Description: Classic cabin living room focused to Caribou Lake
- Level: Main
- Area: 240 Square Feet
- Dimensions: 16 x 15
Heating
- Baseboard, Wood
Features
- Has basement: No
- Has fireplace: No
Interior area
- Total interior livable area: 672 sqft
- Finished area above ground: 672
- Finished area below ground: 0
Property
Parking
- Parking features: None
Features
- On waterfront: Yes
- Waterfront features: Inland Lake, Waterfront Access(Private)
- Body of water: Caribou
- Frontage length: 207
Lot
- Size: 0.41 Acres
Details
- Foundation area: 672
- Parcel number: 271270218
Construction
Type & style
- Home type: SingleFamily
- Architectural style: Rustic
- Property subtype: Single Family Residence
Materials
- Wood, Frame/Wood
Condition
- Previously Owned
- Year built: 1965
Utilities & green energy
- Electric: Arrowhead Electric
- Sewer: Holding Tank
- Water: Drilled
Community & HOA
HOA
- Has HOA: No
Location
- Region: Lutsen
Financial & listing details
- Price per square foot: $562/sqft
- Tax assessed value: $249,300
- Annual tax amount: $1,864
- Date on market: 6/15/2026
- Cumulative days on market: 38 days
Estimated market value
$381,000
$362,000 - $400,000
$1,181/mo
Price history
| Date | Event | Price |
|---|---|---|
| 6/24/2026 | Pending sale | $377,500$562/sqft |
Source:  Lake Superior Area Realtors as distributed by MLS GRID #6126066 Report a problem Lake Superior Area Realtors as distributed by MLS GRID #6126066 Report a problem | ||
| 6/15/2026 | Listed for sale | $377,500+653.5%$562/sqft |
Source: Lake Superior Area Realtors as distributed by MLS GRID #6126066 Report a problem | ||
| 1/7/2016 | Sold | $50,100$75/sqft |
Source: Agent Provided Report a problem | ||
Public tax history
| Year | Property taxes | Tax assessment |
|---|---|---|
| 2025 | $1,766 +6.8% | $249,300 +0.3% |
| 2024 | $1,654 +5.2% | $248,500 +1.9% |
| 2023 | $1,572 +13.7% | $243,800 +10.8% |
| 2022 | $1,382 -3.9% | $220,100 +44.7% |
| 2021 | $1,438 +3.2% | $152,100 -3.7% |
| 2020 | $1,394 -1.4% | $158,000 +6% |
| 2018 | $1,414 -36.9% | $149,100 -43.4% |
| 2017 | $2,242 +10.1% | $263,400 |
| 2016 | $2,036 +1.3% | $263,400 |
| 2015 | $2,010 +2.2% | $263,400 -3.8% |
| 2014 | $1,966 | $273,800 |
| 2012 | -- | $273,800 -17.5% |
| 2010 | $2,000 | $331,900 |
Find assessor info on the county website
Monthly payment
Est. payment
Payment breakdown
Explore the cost of this home by adjusting the details. Changes won't be saved.Climate risks
Neighborhood: 55612
Nearby schools
GreatSchools rating
- 4/10Sawtooth Mountain Elementary SchoolGrades: PK-5Distance: 15.4 mi
- 4/10Cook County Middle SchoolGrades: 6-8Distance: 15.4 mi
- 7/10Cook County Senior High SchoolGrades: 9-12Distance: 15.4 mi
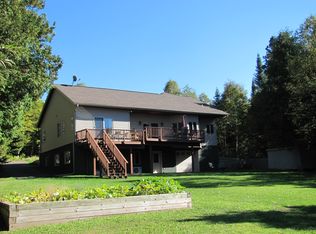
- $1,307,6004 bd4 ba2.8k sqft178 White Sky Drive, Lutsen, MN 55612Off Market
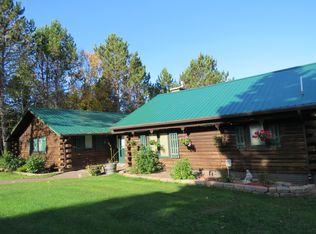
- $72,500-- bd-- ba-- sqft178 White Sky Trl, Lutsen, MN 55612Off Market
- $1,146,0003 bd3 ba2.5k sqft177 Peninsula Point Trl, Lutsen, MN 55612Off Market
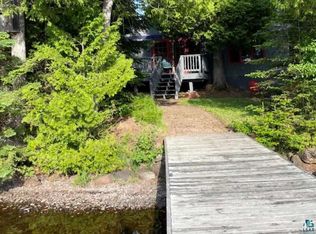
- $575,3002 bd1 ba960 sqft174 White Sky Trl, Lutsen, MN 55612Off Market
- $796,7004 bd3 ba2.2k sqft178 White Sky Trl, Lutsen, MN 55612Off Market
- $38,400-- bd-- ba-- sqft160 White Sky Trl, Lutsen, MN 55612Off Market
- $874,2004 bd2 ba1.3k sqft179 Peninsula Point Trl, Lutsen, MN 55612Off Market
- $522,8003 bd1 ba1k sqft209 Peninsula Point Trl, Lutsen, MN 55612Off Market
A local agent can set up tours, give advice and negotiate with sellers.
Similar homes
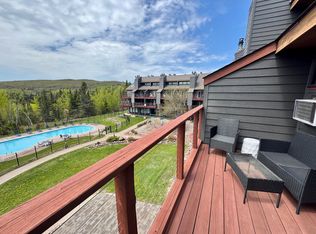
- $285,0001 bd2 ba672 sqft135 Bridge Run Ln Building B, Lutsen, MN 55612For Sale
 MLS ID #7101471, Garrett D Farmer, Structure Real Estate LLC. NorthstarMLS as distributed by MLS GRID
 - $199,0001 bd1 ba588 sqft124B Bridge Run Ln #B, Lutsen, MN 55612For Sale
 MLS ID #6125751, Lisa A Michalski, Edina Realty, Inc. - Duluth. Lake Superior Area Realtors as distributed by MLS GRID
 - $310,0001 bd2 ba675 sqft122 Bridge Run Ln #A, Lutsen, MN 55612For Sale
 MLS ID #7000252, John Good, Lakes Family Real Estate/Otter Tail Real Estate. NorthstarMLS as distributed by MLS GRID
 - $272,5001 bd2 ba675 sqft111 Bridge Run Ln #111, Lutsen, MN 55612For Sale
 MLS ID #6125050, Alex Chapek, Odyssey Real Estate Group. Lake Superior Area Realtors as distributed by MLS GRID
 - $195,0001 bd1 ba624 sqft128 Bridge Run Ln Building B, Lutsen, MN 55612For SaleMLS ID #7035322, Garrett D Farmer, Structure Real Estate LLC. NorthstarMLS as distributed by MLS GRID
- $549,0002 bd1 ba1k sqft1088 South Shore Dr, Grand Marais, MN 55604For SaleMLS ID #6125101, Jessica Smith, Red Pine Realty. Lake Superior Area Realtors as distributed by MLS GRID
- $259,9001 bd2 ba675 sqft113 Bridge Run Ln #A, Tofte, MN 55615For SaleMLS ID #7007998, Garrett D Farmer, Structure Real Estate LLC. NorthstarMLS as distributed by MLS GRID
- $269,9001 bd2 ba675 sqft120 Bridge Run Ln #A, Tofte, MN 55615For SaleMLS ID #7003906, Garrett D Farmer, Structure Real Estate LLC. NorthstarMLS as distributed by MLS GRID
- $219,900-- bd1 ba420 sqft109 Bridge Run Ln #A, Tofte, MN 55615For SaleMLS ID #7092576, Garrett D Farmer, Structure Real Estate LLC. NorthstarMLS as distributed by MLS GRID
- $514,900-- bd-- ba336 sqft14 County Rd 48, Grand Marais, MN 55604For SaleMLS ID #6126540, Virginia Detrick Palmer, Coldwell Banker North Shore. Lake Superior Area Realtors as distributed by MLS GRID
- $248,0001 bd-- ba700 sqft328 Ball Club Rd, Grand Marais, MN 55604For SaleMLS ID #7046242, Moe Mossa, Savvy Avenue, LLC. NorthstarMLS as distributed by MLS GRID
