Skip main navigation
For sale
  • Listed by: Aspero Realty, Inc • Zachary Doan • Contact: 714-352-6390
    $2,398,000

    190 Wild Flower, Lake Forest, CA 92630

    5beds
    3,209sqft
    : 
    Loading
    Get pre-qualified
    Single Family Residence
    Built in 2022
    4,376 Square Feet Lot
    $2,326,200 Zestimate®
    $747/sqft
    $290/mo HOA

    What's special

    Spacious multi-use loftAbundance of natural lightConvenient upstairs laundry roomIncredible upgraded kitchenUpgraded azt granite countertopsDesigner tile backsplashAutomated neutral blinds
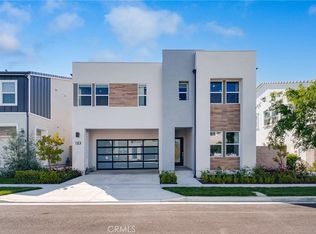
    Offering a Warm and Organic Modern Vibe this Beautifully Designed 2022 Toll Brothers Residence is Curated & Designed to be the Ultimate At Home Sanctuary. Located in the Brand New Resort-Style community of The Meadows and featuring 5 Bedrooms + Loft and 5 Bathrooms, this Stunning Home has everything your family has been looking for and more! This Model Quality Residence Seamlessly Blends Organic Elegance and Timeless Contemporary Design to create an Inviting Masterpiece! 190 Wild Flower boasts Gorgeous and Functional Indoor/Outdoor Living featuring a Spacious Backyard w/Built-in BBQ, Custom Artisanal Water Feature, and Spectacular Multi-Panel Stacking Doors that allow the Great Room to fully open up to the backyard. Upon entry the Luxury Upgrades and On-Trend Design are immediately distinguished with Stunning Wide Plank LVP flooring running throughout the first floor. Continue into the Spacious Great Room featuring a Designated Dinning Area, an abundance of Natural Light and the incredible Upgraded Kitchen. This Gourmet Kitchen stuns with Gorgeous upgrades including Stainless Steel Appliances, Built-In Refrigerator, Upgraded Cabinets that stretch to the ceiling, Designer Tile Backsplash, Upgraded AZT Granite Counter tops and Massive Custom Center Island w/Waterfall edges and plenty of bar seating. The Desirable Downstairs Bedroom and Full Bathroom round out the first floor. Upstairs you will find a Spacious Multi-Use Loft, the convenient Upstairs Laundry Room and 4 additional bedrooms. The Primary Suite Retreat will leave you well rested and calm featuring Upgraded Carpet, Custom Window Coverings and Plantation Shutters. Ease yourself into a new wellness routine in your Spacious Spa-Like Primary Bathroom featuring Dual Vanities, Quartz Countertops, Walk In Closet, Walk In Shower, and a Restorative Stand Alone Soaking Tub. Additional Upgrades for the Modern Buyer Include Keyless Smart Home Entry, Tankless Water Heater, Automated Neutral Blinds, Fully Paid for SOLAR, Water Filtering System and 2 Car Garage. The Ideal Location of this home enjoys easy walking distance access to Exclusive Resort Style Amenities..Pool & Spa, Clubhouse, Parks and more...Come see this one Quick!
    55 days
    |
    471
    |
    25
    |

    Zillow last checked:

    Listing updated:

    Listed by:

    Zachary Doan DRE #01889429 zakdoan1@gmail.com,

    Aspero Realty, Inc

    Source: CRMLS,MLS#: OC26108962MLS LogoOriginating MLS: California Regional MLS

    Loading...

      Facts & features

      Interior

      Bedrooms & bathrooms
      • Bedrooms: 5
      • Bathrooms: 5
      • Full bathrooms: 5
      • Main level bathrooms: 1
      • Main level bedrooms: 1
      Rooms
      • Room types: Bedroom, Great Room, Kitchen, Laundry, Loft, Primary Bathroom, Primary Bedroom, Other, Pantry, Dining Room
      Primary bedroom
      • Features: Primary Suite
      Bedroom
      • Features: Bedroom on Main Level
      Bathroom
      • Features: Bathroom Exhaust Fan, Bathtub, Closet, Dual Sinks, Multiple Shower Heads, Quartz Counters, Soaking Tub, Separate Shower, Tub Shower, Upgraded
      Kitchen
      • Features: Kitchen Island, Kitchen/Family Room Combo, Quartz Counters, Remodeled, Updated Kitchen, Walk-In Pantry
      Other
      • Features: Walk-In Closet(s)
      Pantry
      • Features: Walk-In Pantry
      Heating
      • Central
      Cooling
      • Central Air
      Appliances
      • Included: 6 Burner Stove, Double Oven, Gas Range, Microwave, Refrigerator
      • Laundry: Inside, Laundry Room
      Features
      • Breakfast Bar, Separate/Formal Dining Room, Eat-in Kitchen, High Ceilings, In-Law Floorplan, Open Floorplan, Pantry, Quartz Counters, Recessed Lighting, Bedroom on Main Level, Loft, Primary Suite, Walk-In Pantry, Walk-In Closet(s)
      • Windows: Double Pane Windows
      • Has fireplace: No
      • Fireplace features: None
      • Common walls with other units/homes: No Common Walls
      Interior area
      • Total interior livable area: 3,209 sqft

      Property

      Parking
      • Total spaces: 4
      • Parking features: Driveway, Garage
      • Attached garage spaces: 2
      • Uncovered spaces: 2
      Features
      • Levels: Two
      • Stories: 2
      • Entry location: 1
      • Patio & porch: Patio, Tile, Wrap Around
      • Pool features: Association
      • Has spa: Yes
      • Spa features: Association
      • Fencing: Brick
      • Has view: Yes
      • View description: Mountain(s), Neighborhood
      Lot
      • Size: 4,376 Square Feet
      • Features: Back Yard, Close to Clubhouse, Cul-De-Sac, Landscaped
      Details
      • Parcel number: 61222655
      • Special conditions: Standard

      Construction

      Type & style
      • Home type: SingleFamily
      • Architectural style: Modern
      • Property subtype: Single Family Residence
      Materials
      • Foundation: Slab
      • Roof: Tile
      Condition
      • Turnkey
      • New construction: No
      • Year built: 2022
      Details
      • Builder name: Toll Brothers

      Utilities & green energy

      • Electric: 220 Volts in Garage
      • Sewer: Public Sewer
      • Water: Public
      Green energy
      • Energy generation: Solar

      Community & HOA

      Community
      • Features: Curbs, Street Lights, Sidewalks
      • Security: Carbon Monoxide Detector(s), Fire Detection System, Smoke Detector(s)
      • Subdivision: Magnolias At Meadows
      HOA
      • Has HOA: Yes
      • Amenities included: Clubhouse, Sport Court, Fire Pit, Outdoor Cooking Area, Barbecue, Picnic Area, Playground, Pool, Spa/Hot Tub
      • HOA fee: $290 monthly
      • HOA name: THE MEADOWS
      • HOA phone: 661-295-4900
      Location
      • Region: Lake Forest

      Financial & listing details

      • Price per square foot: $747/sqft
      • Tax assessed value: $1,702,028
      • Annual tax amount: $17,634
      • Date on market: 5/22/2026
      • Cumulative days on market: 56 days
      • Listing terms: Cash,Cash to New Loan,Conventional

        Estimated market value

        $2,326,200

        $2.21M - $2.44M

        $7,628/mo

        Price history

        DateEventPrice
        5/22/2026Listed for sale$2,398,000+46.6%$747/sqft
        Source: CRMLS #OC26108962 Report a problem
        10/21/2022Sold$1,636,000$510/sqft
        Source: Public Record Report a problem

        Public tax history

        YearProperty taxesTax assessment
        2025$17,634 +1.8%$1,702,028 +2%
        2024$17,314 -33.5%$1,668,655 +2%
        2023$26,022 +511.3%$1,635,937 +421.1%
        2022$4,257 $313,926
        Find assessor info on the county website

        Monthly payment

        Est. payment

        Payment breakdown

        Explore the cost of this home by adjusting the details. Changes won't be saved.
        All calculations are estimates and provided by Zillow, Inc. for informational purposes only. Actual amounts may vary.
        HOA fees may include property taxes on listings classified as Co-Ops. Contact the listing agent and/or owner for fee details.
        Mortgage interest rates are dependent on a number of factors, including credit score, down payment, and repayment length. Interest rate data provided by Zillow Group Marketplace, Inc. as of 1/1/1970 from various mortgage lenders with which we have lead or other similar arrangements; the Estimated Payment is an average of those rates.
        See how much you could borrow to make a competitive offer.

        Climate risks

        Neighborhood: 92630

        Getting around

        42 / 100
        Car-Dependent
        47 / 100
        Somewhat Bikeable

        Nearby schools

        GreatSchools rating
        Schools provided by the listing agent
        • Elementary: Foothill Ranch
        • Middle: Serrano Intermediate
        • High: El Toro

        Source: CRMLS. This data may not be complete. We recommend contacting the local school district to confirm school assignments for this home.

        A local agent can set up tours, give advice and negotiate with sellers.

        Browse local experts

        Similar homes

            • Local buyer's agents are ready to help