Skip main navigation
Off market
  • $975,200

    190 Willow Dr, Newtown, PA 18940

    3beds
    2,700sqft
    SingleFamily
    Built in 2008
    4,356 Square Feet Lot
    $975,200 Zestimate®
    $361/sqft
    $4,375 Estimated rent

    Home value

    $975,200

    $926,000 - $1.02M

    $4,375/mo

    Zestimate® history
    Loading
    Loading...

    Owner options

    List your home for rent

    $4,375/mo

    Rent Zestimate®

    Find your next renter with Zillow Rental Manager. Plus, with online applications, you can quickly screen prospective tenants – for free.

    Learn more

    $4,375/mo

    Rent Zestimate®

    Refinance and save

    $6,512/mo

    Est. payment

    Refinancing to a lower rate could help reduce your monthly payments and save thousands over the life of the loan.

    See today's rates

    $6,512/mo

    Est. payment

    Explore your selling options

    Work with a Zillow partner agent

    Leverage their expertise and Zillow's premium Showcase listings to get your home seen by more buyers.

    Get started

    List with your own agent

    Get your home in front of millions of buyers by listing it on Zillow.

    Learn how to do it

    Sell it yourself

    Take full control of how buyers see your home on Zillow by listing For Sale by Owner (FSBO).

    List your home

    What's special

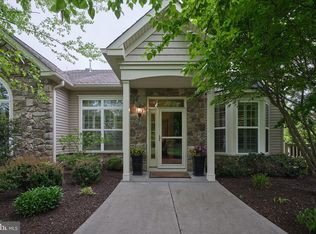
    Clean lines and artisan craftsmanship define this impeccably updated Cherrywood model home in the Villas of Newtown. This home exudes quality and has been completely updated with top of the line materials. No expense has been spared in updating this entire home by the current owners. A redesigned (chefs dream ) updated kitchen, master bath, hall bath, fireplace surround are all beyond beautiful. Neutral paint colors (Benjamin Moore), plantation shutters, custom shades, boxed windows, hardwood flooring throughout, crown molding through out, new LED lighting, remodeled closets, skylights added, a window addition, and a new roof are just some of the upgrades. Absolutely nothing needs to be done, just unpack your bags and move right in and start enjoying maintenance free and luxury living at its finest. "A must see home! Fabulous inner lot private location with open space scenic views. Enter into an impressive dramatic two-story light filled center foyer with eye catching views of the living room and game/card room to the right and the dining room to the left.The living room features a custom built-in wall unit, the adjoining game/card room features a coffered ceiling, built-in cabinetry with a wet bar, wine cooler and mini subzero refrigerator. The spacious dining room features custom wood trim and a bay window. A chefs dream kitchen completely renovated with all new inset cabinetry, leather granite counter tops, quartz island top, Wolf stove, Sub Zero refrigerator, breakfast nook and new sink, computerized food garbage disposal and new LED lighting.The adjacent family room features a redesigned custom built fireplace surround with a new gas heating unit insert. Also on the 1st level is an updated full bath, elevator entry door, a redesigned office/mud room with cabinetry, closets and storage areas. An oversized two car garage with added shelving/cabinetry is an added plus. The second level features a sumptuous master suite with a tray ceiling, designer ceiling fan and two custom walk-in closets. The master bath is eye catching; double sink marble vanity, marble shower floor and seat, vessel tub and a seamless shower door. Two additional bedrooms, one with skylights is being used as an art studio,.an updated hall bath with separate shower, laundry room (with sink) and elevator entry door complete the second level. Enjoy the scenery, rest, relax or barbecue on your outside brick paver patio with a motorized awning. Resort style and carefree living at its best featuring: a new state of the art clubhouse inclusiv

    This property is off market, which means it's not currently listed for sale or rent on Zillow. This may be different from what's available on other websites or public sources.

    Facts & features

    Interior

    Bedrooms & bathrooms
    • Bedrooms: 3
    • Bathrooms: 3
    • Full bathrooms: 3
    Heating
    • Forced air, Gas
    Cooling
    • Central
    Appliances
    • Included: Dishwasher, Garbage disposal, Microwave, Refrigerator
    Features
    • Master Bath(s), WhirlPool/HotTub, Wet/Dry Bar, CeilngFan(s), Attic/House Fan, Dining Area, Kitchen - Island, Butlers Pantry
    • Basement: None
    • Has fireplace: Yes
    • Fireplace features: wood stove
    Interior area
    • Total interior livable area: 2,700 sqft

    Property

    Parking
    • Total spaces: 2
    • Parking features: Garage - Attached
    Features
    • Exterior features: Stone, Vinyl
    Lot
    • Size: 4,356 Square Feet
    Details
    • Parcel number: 29010076023

    Construction

    Type & style
    • Home type: SingleFamily
    • Architectural style: Carriage House
    Materials
    • Frame
    Condition
    • Year built: 2008

    Community & HOA

    HOA
    • Has HOA: Yes
    • HOA fee: $290 monthly
    Location
    • Region: Newtown

    Financial & listing details

    • Price per square foot: $361/sqft
    • Tax assessed value: $537,348
    • Annual tax amount: $8,088

    Price history

    DateEventPrice
    6/23/2021Sold$810,000-2.3%$300/sqft
    Source: Public Record Report a problem
    4/13/2021Pending sale$829,000$307/sqft
    Source: Coldwell Banker Hearthside #PABU523694 Report a problem
    4/3/2021Listed for sale$829,000+21.5%$307/sqft
    Source: Coldwell Banker Hearthside #PABU523694 Report a problem
    1/23/2018Sold$682,500-5.9%$253/sqft
    Source: Public Record Report a problem
    1/3/2018Pending sale$725,000$269/sqft
    Source: Coldwell Banker Hearthside #7091583 Report a problem
    12/5/2017Listed for sale$725,000+0.3%$269/sqft
    Source: Cb Hearthside-Regional Sales #1004270007 Report a problem
    9/29/2016Sold$723,000-2.2%$268/sqft
    Source: Public Record Report a problem
    6/29/2016Listing removed$739,000$274/sqft
    Source: J N Associates Inc #6799743 Report a problem
    5/25/2016Listed for sale$739,000$274/sqft
    Source: J N Associates Inc #6799743 Report a problem

    Public tax history

    YearProperty taxesTax assessment
    2025$8,088 $44,600
    2024$8,088 +6.6%$44,600
    2023$7,583 +2%$44,600
    2022$7,437 +1.6%$44,600
    2021$7,321 +5.1%$44,600
    2020$6,969 +4.4%$44,600
    2018$6,675 +4.3%$44,600
    2017$6,399 $44,600
    2016$6,399 $44,600
    2015-- $44,600
    2014-- $44,600
    2013-- $44,600
    2012-- $44,600
    2011-- $44,600
    2010-- --
    2009-- --
    2008-- --
    Find assessor info on the county website

    Neighborhood: 18940

    Nearby schools

    GreatSchools rating
    Schools provided by the listing agent
    • District: Council Rock

    Source: The MLS. This data may not be complete. We recommend contacting the local school district to confirm school assignments for this home.

    Get a cash offer in 3 minutes
    Find out how much your home could sell for in as little as 3 minutes with a no-obligation cash offer.
    Estimated market value
    $975,200
    Get a cash offer in 3 minutes
    Find out how much your home could sell for in as little as 3 minutes with a no-obligation cash offer.
    Estimated market value
    $975,200