Skip main navigation
Sold for $692,500
  • $692,500

    190 Windsor Park Dr, Lexington, SC 29072

    4beds
    3,951sqft
    SingleFamily
    Built in 2008
    1.91 Acres Lot
    $693,500 Zestimate®
    $175/sqft
    $3,126 Estimated rent

    Home value

    $693,500

    $659,000 - $728,000

    $3,126/mo

    Zestimate® history
    Loading
    Loading...

    Owner options

    List your home for rent

    $3,126/mo

    Rent Zestimate®

    Find your next renter with Zillow Rental Manager. Plus, with online applications, you can quickly screen prospective tenants – for free.

    Learn more

    $3,126/mo

    Rent Zestimate®

    Refinance and save

    $4,001/mo

    Est. payment

    Refinancing to a lower rate could help reduce your monthly payments and save thousands over the life of the loan.

    See today's rates

    $4,001/mo

    Est. payment

    Explore your selling options

    Work with a Zillow partner agent

    Leverage their expertise and Zillow's premium Showcase listings to get your home seen by more buyers.

    Get started

    List with your own agent

    Get your home in front of millions of buyers by listing it on Zillow.

    Learn how to do it

    Sell it yourself

    Take full control of how buyers see your home on Zillow by listing For Sale by Owner (FSBO).

    List your home

    What's special

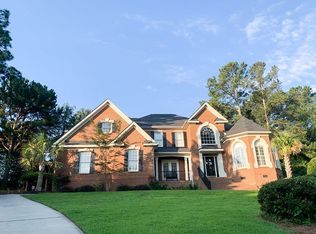
    STUNNING ONE-OF-A-KIND TWO STORY BRICK HOME IN DESIRABLE WINDSOR CROSSING NEIGHBORHOOD! This 4 bedroom/2.5 bath home is full of beautiful features including custom Brazilian cherry floors! Natural light spills throughout the home as you move with ease from one room to the next. Take the grand, wide staircase and enter the spacious, bright living room featuring a cozy fireplace and easy access to the balcony and kitchen. The large, gourmet eat-in kitchen boasts granite counter tops, stainless steel appliances, beautiful island and tons of counter and cabinet space making cooking a breeze! The spacious master suite features stunning tray ceilings, huge walk-in closet and large spa-like en suite! The 2nd and 3rd bedrooms share a beautiful Jack & Jill bath and private walk-in closets! Enjoy relaxing or entertaining on both the balcony and porch that look out onto the huge, private back yard! *12 Month Home Warranty Included*

    Facts & features

    Interior

    Bedrooms & bathrooms
    • Bedrooms: 4
    • Bathrooms: 3
    • Full bathrooms: 2
    • 1/2 bathrooms: 1
    • Main level bathrooms: 2
    Heating
    • Forced air, Electric
    Cooling
    • Central
    Appliances
    • Included: Dishwasher, Garbage disposal, Microwave, Refrigerator
    • Laundry: Utility Room, Electric, Heated Space
    Features
    • In-Law Floorplan, Media Room, Ceiling Fan, Bonus-Finished
    • Flooring: Tile, Hardwood
    • Basement: Crawl Space
    • Attic: Pull Down Stairs, Storage, Attic Access
    • Has fireplace: Yes
    • Fireplace features: Gas Log-Natural
    Interior area
    • Total interior livable area: 3,951 sqft

    Property

    Parking
    • Total spaces: 2
    • Parking features: Garage - Attached
    Features
    • Patio & porch: Patio, Porch (not screened)
    • Exterior features: Brick
    Lot
    • Size: 1.91 Acres
    • Features: Cul-de-Sac, Sprinkler
    Details
    • Parcel number: 00344401034

    Construction

    Type & style
    • Home type: SingleFamily
    • Architectural style: Traditional
    Condition
    • Year built: 2008

    Utilities & green energy

    • Sewer: Public Sewer
    • Water: Public
    • Utilities for property: Cable Available, Electricity Connected

    Community & neighborhood

    Security
    • Security features: Smoke Detector(s)
    Location
    • Region: Lexington

    HOA & financial

    HOA
    • Has HOA: Yes
    • HOA fee: $37 monthly
    • Services included: Common Area Maintenance, Street Light Maintenance

    Other

    Other facts
    • Sewer: Public Sewer
    • WaterSource: Public
    • Flooring: Carpet, Tile, Hardwood, Marble
    • RoadSurfaceType: Paved
    • Appliances: Dishwasher, Refrigerator, Disposal, Double Oven, Self Clean, Microwave Built In, Microwave Above Stove, Counter Cooktop, Smooth Surface
    • FireplaceYN: true
    • Heating: Electric, Central
    • GarageYN: true
    • AttachedGarageYN: true
    • HeatingYN: true
    • Utilities: Cable Available, Electricity Connected
    • CoolingYN: true
    • PatioAndPorchFeatures: Patio, Porch (not screened)
    • FireplacesTotal: 1
    • CurrentFinancing: Conventional, Cash, FHA-VA
    • ArchitecturalStyle: Traditional
    • LotFeatures: Cul-de-Sac, Sprinkler
    • DirectionFaces: East
    • HomeWarrantyYN: True
    • Basement: Crawl Space
    • MainLevelBathrooms: 2
    • Cooling: Central Air
    • LaundryFeatures: Utility Room, Electric, Heated Space
    • AssociationFeeIncludes: Common Area Maintenance, Street Light Maintenance
    • SecurityFeatures: Smoke Detector(s)
    • ParkingFeatures: Garage Door Opener, Garage Attached, Main
    • Attic: Pull Down Stairs, Storage, Attic Access
    • RoomKitchenFeatures: Granite Counters, Kitchen Island, Pantry, Recessed Lighting, Eat-in Kitchen, Floors-Hardwood, Bar
    • RoomLivingRoomFeatures: Fireplace, French Doors, Floors-Hardwood, Molding, Ceilings-High (over 9 Ft), Ceiling Fan
    • RoomMasterBedroomFeatures: Ceiling Fan(s), Walk-In Closet(s), Recessed Lighting, High Ceilings, Whirlpool, Tray Ceiling(s), Sitting Room, Double Vanity, Bath-Private, Separate Shower, Closet-Private, Separate Water Closet
    • RoomBedroom2Features: Ceiling Fan(s), Walk-In Closet(s), High Ceilings, Double Vanity, Bath-Shared, Tub-Shower, Closet-Private
    • RoomBedroom3Features: Ceiling Fan(s), Walk-In Closet(s), High Ceilings, Double Vanity, Bath-Shared, Closet-Private, Tub-Shower
    • RoomBedroom4Features: Ceiling Fan(s), Walk-In Closet(s), High Ceilings, Double Vanity, Bath-Shared, Tub-Shower, Closet-Private
    • RoomDiningRoomFeatures: Cathedral Ceiling(s), Floors-Hardwood, Molding
    • InteriorFeatures: In-Law Floorplan, Media Room, Ceiling Fan, Bonus-Finished
    • RoomDiningRoomLevel: Main
    • RoomKitchenLevel: Main
    • RoomLivingRoomLevel: Main
    • RoomBedroom3Level: Lower
    • RoomBedroom2Level: Lower
    • RoomBedroom4Level: Lower
    • RoomMasterBedroomLevel: Main
    • ConstructionMaterials: Brick-All Sides-AbvFound
    • ExteriorFeatures: Gutters - Full
    • FireplaceFeatures: Gas Log-Natural
    • CoListAgentEmail: lmoyerealestate@gmail.com
    • MlsStatus: Active
    • Road surface type: Paved

    Price history

    DateEventPrice
    5/28/2026Sold$692,500-0.9%$175/sqft
    Source: Public Record Report a problem
    4/28/2026Pending sale$699,000$177/sqft
    Source: Consolidated MLS #631236 Report a problem
    4/13/2026Contingent$699,000$177/sqft
    Source: Consolidated MLS #631236 Report a problem
    4/10/2026Listed for sale$699,000+47.2%$177/sqft
    Source: Consolidated MLS #631236 Report a problem
    5/5/2021Sold$475,000+8%$120/sqft
    Source: Public Record Report a problem
    5/14/2020Listing removed$440,000$111/sqft
    Source: Keller Williams Realty Columbia #481655 Report a problem
    10/11/2019Listed for sale$440,000+10.3%$111/sqft
    Source: Keller Williams Columbia #481655 Report a problem
    7/25/2012Listing removed$399,000$101/sqft
    Source: Coldwell Banker United, Realtors #295630 Report a problem
    1/28/2012Price change$399,000-2.9%$101/sqft
    Source: Coldwell Banker United, Realtors #295630 Report a problem
    9/15/2011Price change$411,000-3.5%$104/sqft
    Source: Coldwell Banker United, Realtors #295630 Report a problem
    7/10/2011Listed for sale$425,900-3%$108/sqft
    Source: United, Realtors #284839 Report a problem
    5/18/2011Listing removed$439,000$111/sqft
    Source: United, Realtors #284839 Report a problem
    5/7/2011Price change$439,000-2.2%$111/sqft
    Source: United, Realtors #284839 Report a problem
    8/27/2010Listed for sale$449,000$114/sqft
    Source: Coldwell Banker United, Realtors #274493 Report a problem

    Public tax history

    YearProperty taxesTax assessment
    2024$2,837 +4.4%$19,000
    2023$2,716 -4%$19,000
    2022$2,829 $19,000
    2021-- $19,000 +29.6%
    2019-- $14,658
    2018$2,279 +1.9%$14,658
    2017$2,237 +3.1%$14,658
    2016$2,170 +0.9%$14,658
    2015$2,150 $14,658 -1.3%
    2014$2,150 +3.2%$14,854 +0%
    2013$2,083 $14,850
    2012-- $14,850
    2011-- $14,850
    2010-- $14,850 +9.4%
    2009-- $13,580 -33.3%
    2008-- $20,370 +708.3%
    2007-- $2,520

    Find assessor info on the county website

    Neighborhood: 29072

    Nearby schools

    GreatSchools rating
    Schools provided by the listing agent
    • Elementary: New Providence
    • Middle: Lexington
    • High: River Bluff
    • District: Lexington One

    Source: The MLS. This data may not be complete. We recommend contacting the local school district to confirm school assignments for this home.

    Get a cash offer in 3 minutes
    Find out how much your home could sell for in as little as 3 minutes with a no-obligation cash offer.
    Estimated market value
    $693,500
    Get a cash offer in 3 minutes
    Find out how much your home could sell for in as little as 3 minutes with a no-obligation cash offer.
    Estimated market value
    $693,500