Immaculately maintained 3-bedroom, 2.5-bathroom gem with a double car garage and privacy fence. Step inside to find a welcoming formal dining room, a spacious living room, a convenient half bath, and a well-equipped kitchen on the main floor. Upstairs, you'll discover all three cozy bedrooms and an oversized bonus room, complete with a small office-like space Featuring a Nest smart home system for added security, convenience, and energy efficiency, along with solar panels, currently leased with the option to take over payments. Enjoy a covered front porch, ideal for relaxation, and the convenience of an irrigation system for a lush lawn. Plus, the septic system was professionally pumped just two years ago, providing peace of mind. USDA Qualified. Don't miss out on this incredible opportunity to make this house your home. Schedule your showing today or stop by for the Open House October 7, 2023.
Seller to give $3500 in carpet allowance
Sold for $301,000
$301,000
190 Wood Point Dr, Lillington, NC 27546
3beds
2,261sqft
Single Family Residence
Built in 2006
0.35 Acres Lot
$319,600 Zestimate®
$133/sqft
$1,927 Estimated rent
Home value
$319,600
$304,000 - $336,000
$1,927/mo
Zestimate® history
Owner options
List your home for rent
$1,927/mo
Rent Zestimate®
Find your next renter with Zillow Rental Manager. Plus, with online applications, you can quickly screen prospective tenants – for free.
$1,927/mo
Rent Zestimate®
Refinance and save
$1,847/mo
Est. payment
Refinancing to a lower rate could help reduce your monthly payments and save thousands over the life of the loan.
$1,847/mo
Est. payment
Explore your selling options
Work with a Zillow partner agent
Leverage their expertise and Zillow's premium Showcase listings to get your home seen by more buyers.
Get startedList with your own agent
Get your home in front of millions of buyers by listing it on Zillow.
Learn how to do itSell it yourself
Take full control of how buyers see your home on Zillow by listing For Sale by Owner (FSBO).
List your homeWhat's special
Formal dining roomCovered front porchConvenient half bathDouble car garageWell-equipped kitchenSmall office-like spaceOversized bonus room
Zillow last checked:
Listing updated:
Listed by:
PAMELA EVANS,
COLDWELL BANKER ADVANTAGE - FAYETTEVILLE
Bought with:
JAN JOHANSEN, 226205
RE/MAX CHOICE
Source: LPRMLS,MLS#: 714203 Originating MLS: Longleaf Pine Realtors
Originating MLS: Longleaf Pine RealtorsFacts & features
Interior
Bedrooms & bathrooms
- Bedrooms: 3
- Bathrooms: 3
- Full bathrooms: 2
- 1/2 bathrooms: 1
Heating
- Heat Pump
Cooling
- Central Air, Electric
Appliances
- Included: Cooktop, Dishwasher, Microwave, Plumbed For Ice Maker, Refrigerator
- Laundry: Washer Hookup, Dryer Hookup, Upper Level
Features
- Tray Ceiling(s), Ceiling Fan(s), Separate/Formal Dining Room, Double Vanity, Entrance Foyer, Eat-in Kitchen, Garden Tub/Roman Tub, Other, See Remarks, Storage, Separate Shower, Walk-In Closet(s), Window Treatments
- Flooring: Carpet, Luxury Vinyl, Luxury VinylPlank, Tile
- Windows: Blinds
- Number of fireplaces: 1
- Fireplace features: Gas, Vented
Interior area
- Total interior livable area: 2,261 sqft
Property
Parking
- Total spaces: 2
- Parking features: Attached, Garage
- Attached garage spaces: 2
Features
- Levels: Two
- Stories: 2
- Patio & porch: Covered, Front Porch, Porch
- Exterior features: Fence, Sprinkler/Irrigation, Other, Porch
- Fencing: Back Yard,Privacy,Yard Fenced
Lot
- Size: 0.35 Acres
- Features: 1/4 to 1/2 Acre Lot, Cleared
- Topography: Cleared
Details
- Parcel number: 0506758676.000
- Special conditions: Standard
Construction
Type & style
- Home type: SingleFamily
- Architectural style: Two Story
- Property subtype: Single Family Residence
Materials
- Vinyl Siding
- Foundation: Slab
Condition
- Good Condition
- New construction: No
- Year built: 2006
Utilities & green energy
- Sewer: Septic Tank
- Water: Public
Community & HOA
Community
- Features: Gutter(s)
- Security: Smoke Detector(s)
- Subdivision: Woodshire
HOA
- Has HOA: No
Location
- Region: Lillington
Financial & listing details
- Price per square foot: $133/sqft
- Tax assessed value: $229,873
- Annual tax amount: $1,696
- Date on market: 10/6/2023
- Cumulative days on market: 4 days
- Listing terms: Cash,New Loan
- Inclusions: Refrigerator
- Exclusions: NONE
- Ownership: More than a year
Price history
| Date | Event | Price |
|---|---|---|
| 11/13/2023 | Sold | $301,000+0.4%$133/sqft |
Source:  LPRMLS #714203 Report a problem LPRMLS #714203 Report a problem | ||
| 10/9/2023 | Pending sale | $299,900$133/sqft |
Source: LPRMLS #714203 Report a problem | ||
| 10/6/2023 | Listed for sale | $299,900+57.8%$133/sqft |
Source: LPRMLS #714203 Report a problem | ||
| 12/19/2019 | Sold | $190,000-1%$84/sqft |
Source: LPRMLS #613076 Report a problem | ||
| 11/11/2019 | Pending sale | $192,000$85/sqft |
Source: RUSSELL REAL ESTATE #613076 Report a problem | ||
| 10/18/2019 | Price change | $192,000-2.5%$85/sqft |
Source: RUSSELL REAL ESTATE #613076 Report a problem | ||
| 8/7/2019 | Listed for sale | $197,000+0.5%$87/sqft |
Source: RUSSELL REAL ESTATE #613076 Report a problem | ||
| 8/2/2017 | Listing removed | $1,300$1/sqft |
Source: RUSSELL REAL ESTATE #521840 Report a problem | ||
| 7/20/2017 | Price change | $1,300-5.5%$1/sqft |
Source: RUSSELL REAL ESTATE #521840 Report a problem | ||
| 6/5/2017 | Listed for rent | $1,375+14.6%$1/sqft |
Source: Russell Real Estate Report a problem | ||
| 9/26/2014 | Listing removed | $1,200$1/sqft |
Source: RE/MAX CHOICE #431413 Report a problem | ||
| 8/29/2014 | Listed for rent | $1,200+4.3%$1/sqft |
Source: RE/MAX CHOICE #431413 Report a problem | ||
| 9/19/2013 | Listing removed | $1,150$1/sqft |
Source: RE/MAX CHOICE #410530 Report a problem | ||
| 8/29/2013 | Listed for rent | $1,150$1/sqft |
Source: RE/MAX CHOICE #410530 Report a problem | ||
| 11/29/2007 | Sold | $196,000$87/sqft |
Source: Public Record Report a problem | ||
Public tax history
| Year | Property taxes | Tax assessment |
|---|---|---|
| 2025 | $1,696 | $229,873 |
| 2024 | $1,696 | $229,873 |
| 2023 | $1,696 | $229,873 |
| 2022 | $1,696 +2.1% | $229,873 +25.4% |
| 2021 | $1,662 | $183,380 |
| 2020 | $1,662 +0.9% | $183,380 |
| 2019 | $1,647 | $183,380 |
| 2018 | $1,647 -9.4% | $183,380 |
| 2017 | $1,819 | $183,380 -9.8% |
| 2016 | -- | $203,360 |
| 2015 | -- | $203,360 |
| 2014 | $1,819 | $203,360 |
| 2012 | -- | $203,360 |
| 2011 | -- | $203,360 |
| 2010 | -- | $203,360 |
| 2009 | -- | $203,360 +15.2% |
| 2008 | -- | $176,520 +204.2% |
| 2007 | -- | $58,030 |
Find assessor info on the county website
Neighborhood: Anderson Creek
Nearby homes
- $335,3004 bd3 ba2.6k sqft206 Wood Point Dr, Lillington, NC 27546Off Market
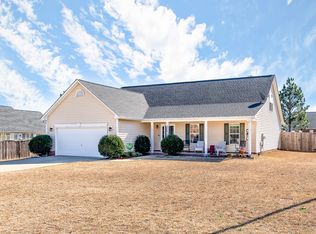
- $325,0003 bd3 ba2.4k sqft176 Wood Point Dr, Lillington, NC 27546Sold
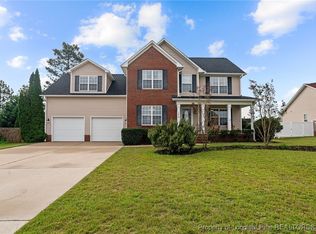
- $318,5003 bd2 ba2.2k sqft160 Wood Point Dr, Lillington, NC 27546Off Market
- $327,3003 bd2 ba2.3k sqft241 Advance Dr, Lillington, NC 27546Off Market
- $300,1003 bd2 ba2.1k sqft221 Advance Dr, Lillington, NC 27546Off Market
- $322,5003 bd2 ba2.1k sqft301 Kimbrough Dr, Lillington, NC 27546Off Market
- $309,9003 bd3 ba2.2k sqft185 Wood Point Dr, Lillington, NC 27546Off Market
- $304,5004 bd3 ba2.1k sqft261 Advance Dr, Lillington, NC 27546Off Market
Nearby schools
GreatSchools rating
- NAAnderson Creek PrimaryGrades: PK-2Distance: 3.5 mi
- 7/10Western Harnett MiddleGrades: 6-8Distance: 2.3 mi
- 3/10Overhills High SchoolGrades: 9-12Distance: 4.1 mi
Schools provided by the listing agent
- Middle: Western Harnett Middle School
- High: Overhills Senior High
Source: LPRMLS. This data may not be complete. We recommend contacting the local school district to confirm school assignments for this home.
Get a cash offer in 3 minutes
Find out how much your home could sell for in as little as 3 minutes with a no-obligation cash offer.
Estimated market value
$319,600
Get a cash offer in 3 minutes
Find out how much your home could sell for in as little as 3 minutes with a no-obligation cash offer.
Estimated market value
$319,600
- North Carolina
- Harnett County
- Spring Lake
- 27546
- Anderson Creek
- 190 Wood Point Dr
Nearby cities
Nearby neighborhoods
Nearby zip codes
Other Spring Lake Topics
