Skip main navigation
Sold for $260,000
  • $260,000

    1900 10th Ave NW, Ardmore, OK 73401

    4beds
    1,777sqft
    Single Family Residence
    Built in 1970
    8,712 Square Feet Lot
    $264,500 Zestimate®
    $146/sqft
    $1,758 Estimated rent

    Home value

    $264,500

    Estimated sales range

    Not available

    $1,758/mo

    Zestimate® history
    Loading
    Loading...

    Owner options

    List your home for rent

    $1,758/mo

    Rent Zestimate®

    Find your next renter with Zillow Rental Manager. Plus, with online applications, you can quickly screen prospective tenants – for free.

    Learn more

    $1,758/mo

    Rent Zestimate®

    Refinance and save

    $1,542/mo

    Est. payment

    Refinancing to a lower rate could help reduce your monthly payments and save thousands over the life of the loan.

    See today's rates

    $1,542/mo

    Est. payment

    Explore your selling options

    Work with a Zillow partner agent

    Leverage their expertise and Zillow's premium Showcase listings to get your home seen by more buyers.

    Get started

    List with your own agent

    Get your home in front of millions of buyers by listing it on Zillow.

    Learn how to do it

    Sell it yourself

    Take full control of how buyers see your home on Zillow by listing For Sale by Owner (FSBO).

    List your home

    What's special

    Built-in chalkboardsPrivacy fenceLow-maintenance yardSpacious primary suitePrivate water closetPrivate ensuite bathroomsDouble vanities
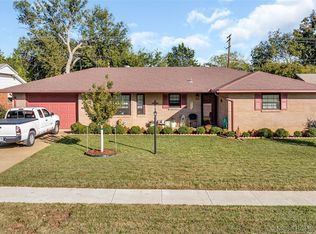
    Welcome to your next chapter—this beautifully maintained 4-bedroom, 3-bath home offers space to grow, room to gather, and thoughtful updates in all the right places. Located in an established neighborhood with quick access to shopping, dining, and medical care, this corner-lot gem is perfect for families, multi-generational living, or anyone who values functionality with a little flair. From the moment you step into the inviting courtyard entrance, you’ll feel right at home. The roof was replaced less than a year ago, and the corner lot provides ample parking—including extra space in the back, ideal for guests or additional vehicles. The low-maintenance yard with sprinkler system means you can spend less time working and more time relaxing. The backyard is a true outdoor retreat, designed for entertaining and everyday fun. A covered patio features a custom fold-up serving bar, and multiple seating areas make it easy to host get-togethers. Kids will love the built-in chalkboards, and the privacy fence provides a sense of calm and security. You’ll also appreciate the storm shelter and extra outdoor storage space, ready for whatever the seasons bring. Inside, you’ll find a cozy gas fireplace and large picture windows that flood the home with natural light while offering views of the beautifully landscaped yard. The updated kitchen features stainless steel appliances, granite countertops, a large pantry, and French doors that lead directly to the patio—perfect for indoor-outdoor living. Two of the bedrooms have private ensuite bathrooms, making this an ideal setup for guests, teens, or multi-generational living. The spacious primary suite includes double closets, outdoor access, and a luxurious bathroom with heated floors, a tiled walk-in shower, jetted tub, double vanities, and a private water closet. Every detail of this home has been thoughtfully designed to balance comfort, style, and practicality.

    Zillow last checked:

    Listing updated:

    Listed by:

    Christy Wilson 580-222-6889,

    Adventure Realty

    Bought with:

    Christy Wilson, 150407

    Adventure Realty

    Source: MLS Technology, Inc.,MLS#: 2525261MLS LogoOriginating MLS: MLS Technology

    Facts & features

    Interior

    Bedrooms & bathrooms
    • Bedrooms: 4
    • Bathrooms: 3
    • Full bathrooms: 3
    Heating
    • Central, Gas
    Cooling
    • Central Air
    Appliances
    • Included: Dishwasher, Disposal, Gas Water Heater, Microwave, Oven, Range, Stove, Tankless Water Heater, Plumbed For Ice Maker
    • Laundry: Washer Hookup, Electric Dryer Hookup
    Features
    • Attic, Granite Counters, High Speed Internet, Vaulted Ceiling(s), Ceiling Fan(s), Electric Oven Connection, Gas Range Connection
    • Flooring: Laminate, Tile
    • Windows: Casement Window(s), Vinyl
    • Basement: None
    • Number of fireplaces: 1
    • Fireplace features: Gas Starter, Wood Burning
    Interior area
    • Total structure area: 1,777
    • Total interior livable area: 1,777 sqft

    Property

    Parking
    • Total spaces: 2
    • Parking features: Attached, Garage, Shelves
    • Attached garage spaces: 2
    Features
    • Levels: One
    • Stories: 1
    • Patio & porch: Covered, Deck, Patio, Porch
    • Exterior features: Concrete Driveway, Sprinkler/Irrigation, Lighting
    • Pool features: None
    • Fencing: Full,Privacy
    • Waterfront features: Beach Access, Boat Ramp/Lift Access
    • Body of water: Murray Lake
    Lot
    • Size: 8,712 sqft
    • Features: Corner Lot, Mature Trees
    Details
    • Additional structures: Shed(s), Storage, Cabana
    • Parcel number: 140000006001000100

    Construction

    Type & style
    • Home type: SingleFamily
    • Architectural style: Other
    • Property subtype: Single Family Residence
    Materials
    • Brick, Wood Frame
    • Foundation: Slab
    • Roof: Asphalt,Fiberglass
    Condition
    • Year built: 1970

    Utilities & green energy

    • Sewer: Public Sewer
    • Water: Public
    • Utilities for property: Electricity Available, Natural Gas Available, Water Available

    Community & neighborhood

    Security
    • Security features: Storm Shelter, Smoke Detector(s)
    Community
    • Community features: Sidewalks
    Location
    • Region: Ardmore
    • Subdivision: Western Heights Add1

    Other

    Other facts
    • Listing terms: Conventional,FHA,VA Loan

    Price history

    DateEventPrice
    8/15/2025Sold$260,000-1.7%$146/sqft
    Source: MLS Technology, Inc. #2525261 Report a problem
    6/25/2025Pending sale$264,500$149/sqft
    Source: MLS Technology, Inc. #2525261 Report a problem
    6/13/2025Listed for sale$264,500+67.4%$149/sqft
    Source: MLS Technology, Inc. #2525261 Report a problem
    9/1/2011Sold$158,000$89/sqft
    Source: Public Record Report a problem

    Public tax history

    YearProperty taxesTax assessment
    2025-- $21,846 +3%
    2024$2,117 +6.1%$21,210 +5%
    2023$1,996 +8.5%$20,200 +5%
    2022$1,839 -0.5%$19,238 +5%
    2021$1,849 +6.5%$18,322 +5%
    2020$1,735 +0.2%$17,450 -2.1%
    2019$1,731 -8.1%$17,829 -11.8%
    2017$1,884 +4.3%$20,214 +4.3%
    2016$1,807 $19,387 +5%
    2015$1,807 +14.8%$18,464 +5%
    2014$1,574 +8.1%$17,585 -7.3%
    2013$1,457 $18,960
    2012$1,457 +64.6%$18,960 +64.6%
    2011$885 +8.5%$11,516
    2010$815 $11,516
    2009$815 +7.2%$11,516
    2008$761 +52.5%$11,516 +52.9%
    2007$499 $7,533

    Find assessor info on the county website

    Neighborhood: 73401

    Nearby schools

    GreatSchools rating
    Schools provided by the listing agent
    • Elementary: Lincoln
    • Middle: Ardmore
    • High: Ardmore
    • District: Ardmore - Sch Dist (AD2)

    Source: MLS Technology, Inc.. This data may not be complete. We recommend contacting the local school district to confirm school assignments for this home.

    Get pre-qualified for a loan
    At Zillow Home Loans, we can pre-qualify you in as little as 5 minutes with no impact to your credit score.

    An equal housing lender. NMLS #10287.

    Sell for more on Zillow
    Get a Zillow Showcase℠ listing at no additional cost and you could sell for .
    $264,500
    2% more
    +$5,290
    With Zillow Showcase(estimated)
    $269,790