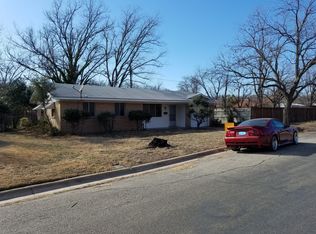
Beautiful Brownwood, TX home on expansive .44-acre corner lot, with swimming pool, built-in fire-pit gazebo, RV cover (elec. hook-up), storage shed, oversized carport, mature trees, & fruit trees. 2,404 sq. ft. 3 beds, 2 baths + Game-room (Man-cave). Modern open floor plan with hardwood floors. Spacious kitchen features crisp white cabinets, built-in double ovens & microwave, gas stove, stainless appliances, recessed lights, & breakfast bar. The primary bedroom suite is a true retreat, with direct access to the outside deck, a huge walk-in shower, dual sinks, separate vanity area, space for electric fireplace & double closets. Game-room (Man-Cave) built-ins include a wet-bar + sink, space for bar fridge, a desk, lighted cabinet displays, lockable gun-safe, & door to the outdoor deck & pool. Multiple outdoor spaces of decking & grass in the fully fenced yard. Gorgeous copper-colored metal roof. This home offers a lifestyle of comfort, functionality, and endless possibilities.
Sold
Price Unknown
1900 10th St, Brownwood, TX 76801
3beds
2,404sqft
Farm, Single Family Residence
Built in ----
0.44 Acres Lot
$315,900 Zestimate®
$--/sqft
$2,044 Estimated rent
Home value
$315,900
$300,000 - $332,000
$2,044/mo
Zestimate® history
Owner options
List your home for rent
$2,044/mo
Rent Zestimate®
Find your next renter with Zillow Rental Manager. Plus, with online applications, you can quickly screen prospective tenants – for free.
$2,044/mo
Rent Zestimate®
Refinance and save
Refinancing to a lower rate could help reduce your monthly payments and save thousands over the life of the loan.
Explore your selling options
Work with a Zillow partner agent
Leverage their expertise and Zillow's premium Showcase listings to get your home seen by more buyers.
Get startedList with your own agent
Get your home in front of millions of buyers by listing it on Zillow.
Learn how to do itSell it yourself
Take full control of how buyers see your home on Zillow by listing For Sale by Owner (FSBO).
List your homeWhat's special
Zillow last checked:
Listing updated:
Listed by:
Angela Hill 0650525 512-922-0607,
Teamly Realty 512-922-0607
Bought with:
Non-Mls Member
NON MLS
Source: NTREIS,MLS#: 20438268
Facts & features
Interior
Bedrooms & bathrooms
- Bedrooms: 3
- Bathrooms: 2
- Full bathrooms: 2
Heating
- Central
Cooling
- Central Air
Appliances
- Included: Electric Oven, Electric Water Heater, Gas Cooktop
- Laundry: Washer Hookup, Electric Dryer Hookup, Laundry in Utility Room
Features
- Wet Bar, Built-in Features, Double Vanity, Open Floorplan
- Flooring: Concrete, Hardwood, Vinyl
- Has basement: No
- Has fireplace: No
Interior area
- Total interior livable area: 2,404 sqft
Property
Parking
- Total spaces: 2
- Parking features: Attached Carport, Driveway, RV Carport, Storage
- Carport spaces: 2
- Has uncovered spaces: Yes
Features
- Levels: One
- Stories: 1
- Patio & porch: Deck, Covered
- Exterior features: RV Hookup
- Pool features: Above Ground, Pool
- Fencing: Chain Link,Privacy,Wood
Lot
- Size: 0.44 Acres
- Features: Corner Lot
Details
- Additional structures: Gazebo, RV/Boat Storage, Shed(s), Storage
- Parcel number: 000000025858
Construction
Type & style
- Home type: SingleFamily
- Architectural style: Farmhouse,Modern,Detached
- Property subtype: Farm, Single Family Residence
Materials
- Fiber Cement
- Foundation: Pillar/Post/Pier
- Roof: Metal
Utilities & green energy
- Sewer: Public Sewer
- Water: Public
- Utilities for property: Electricity Connected, Natural Gas Available, Sewer Available, Separate Meters, Water Available
Community & HOA
Community
- Subdivision: .
HOA
- Has HOA: No
Location
- Region: Brownwood
Financial & listing details
- Tax assessed value: $282,620
- Annual tax amount: $5,398
- Date on market: 9/23/2023
- Cumulative days on market: 26 days
- Listing terms: Cash,Conventional,FHA,VA Loan
- Exclusions: Kitchen Fridge, Bar Fridge, electric fireplace
- Electric utility on property: Yes
- Road surface type: Asphalt
Price history
| Date | Event | Price |
|---|---|---|
| 9/12/2026 | Listing removed | $325,000$135/sqft |
Source: NTREIS #21212131 Report a problem | ||
| 3/20/2026 | Listed for sale | $325,000+8.3%$135/sqft |
Source: NTREIS #21212131 Report a problem | ||
| 11/21/2023 | Sold | -- |
Source: NTREIS #20438268 Report a problem | ||
| 10/31/2023 | Pending sale | $300,000$125/sqft |
Source: NTREIS #20438268 Report a problem | ||
| 10/20/2023 | Contingent | $300,000$125/sqft |
Source: NTREIS #20438268 Report a problem | ||
| 9/23/2023 | Listed for sale | $300,000+87.6%$125/sqft |
Source: NTREIS #20438268 Report a problem | ||
| 4/3/2020 | Listing removed | $159,900$67/sqft |
Source: Legacy Broker Group #14298256 Report a problem | ||
| 3/26/2020 | Pending sale | $159,900$67/sqft |
Source: Legacy Broker Group #14298256 Report a problem | ||
| 3/6/2020 | Listed for sale | $159,900$67/sqft |
Source: Legacy Broker Group #14298256 Report a problem | ||
Public tax history
| Year | Property taxes | Tax assessment |
|---|---|---|
| 2026 | -- | $282,620 +7.1% |
| 2025 | $4,304 -4.2% | $263,890 +3.1% |
| 2024 | $4,491 | $256,010 +5% |
| 2023 | -- | $243,904 +10% |
| 2022 | $4,489 | $221,731 +10.9% |
| 2021 | -- | $199,910 +26.1% |
| 2020 | -- | $158,566 +16.1% |
| 2018 | -- | $136,560 |
| 2017 | -- | $136,560 |
| 2016 | -- | $136,560 |
| 2015 | -- | $136,560 |
| 2014 | -- | $136,560 +84.6% |
| 2012 | -- | $73,970 |
| 2011 | -- | $73,970 +15.6% |
| 2010 | -- | $63,970 |
| 2009 | -- | $63,970 |
| 2008 | -- | $63,970 |
| 2007 | -- | $63,970 |
Find assessor info on the county website
Neighborhood: 76801
Nearby homes
- $249,000-- bd2 ba2.5k sqft1902 10th St, Brownwood, TX 76801Off Market
- $190,4003 bd2 ba1.7k sqft1812 10th St, Brownwood, TX 76801Off Market
- $104,7002 bd1 ba898 sqft1907 9th St, Brownwood, TX 76801Off Market
- $127,400-- bd1 ba1.6k sqft2106 Avenue K, Brownwood, TX 76801Off Market
- $328,6003 bd3 ba2.2k sqft1901 10th St, Brownwood, TX 76801Off Market
- $114,000-- bd1 ba1.3k sqft1810 10th St, Brownwood, TX 76801Off Market
- $99,000-- bd1 ba1.7k sqft1815 9th St, Brownwood, TX 76801Off Market
- $234,1003 bd2 ba2.1k sqft1904 10th St, Brownwood, TX 76801Off Market
Nearby schools
GreatSchools rating
- 5/10Coggin Elementary SchoolGrades: PK-6Distance: 1.1 mi
- 6/10Brownwood Middle SchoolGrades: 7-8Distance: 1.7 mi
- 4/10Brownwood High SchoolGrades: 9-12Distance: 0.6 mi
Schools provided by the listing agent
- Elementary: Coggin
- Middle: Brownwood
- High: Brownwood
- District: Brownwood ISD
Source: NTREIS. This data may not be complete. We recommend contacting the local school district to confirm school assignments for this home.
- Texas
- Brown County
- Brownwood
- 76801
- 1900 10th St
