Perched on the coveted top floor corner of The Chelsea in Nashville’s iconic 12 South district, Residence #502 stands as the premier unit in this boutique building—an ultra-rare corner home offering sweeping views of the downtown skyline, and an expansive 200 square foot balcony that lives like a private outdoor lounge.
Inside, this 2-bedroom / 2-bath residence has been upgraded with nearly $30k in renovations and finishes. Large windows flood the open-concept layout with natural light while the sleek kitchen features quartz countertops, stainless steel appliances, and an extended bartop for effortless entertaining.The bathrooms showcase elevated materials and modern fixtures, while the bedrooms feature West Elm curtains and custom white blackout shades. The home’s overall design sensibility echoes a CB2 showroom—clean and modern. A fully furnished décor package is available for separate purchase, offering a turnkey opportunity for out-of-town parents investing in their Belmont or Vanderbilt student, or design savvy buyers seeking low-maintenance sophistication.
Built in 2016, The Chelsea is a secure, access-controlled community with premium amenities: a rooftop terrace with skyline views, fitness center, music rehearsal room, lounge. This location delivers a walkable lifestyle at the heart of the city’s most desirable neighborhood across the street from Belmont University. Enjoy morning jogs through nearby parks, weekend brunches at local cafés, and evenings immersed in Nashville’s iconic live music culture. Conveniently, this unit also includes two gated garage parking spaces and a private storage unit—ideal for bikes, or seasonal gear. With a low $362/month HOA and a rare transferable rental permit (1 of only 39 in the building), this home offers exceptional livability and long-term flexibility. This isn’t just a condo—it’s a chance to own the best seat in the house, where every square inch has been elevated to deliver not just a home, but a curated experience.
Closed
$562,500
1900 12th Ave S APT 502, Nashville, TN 37203
2beds
924sqft
Condominium, Residential
Built in 2016
-- sqft lot
$560,700 Zestimate®
$609/sqft
$2,327 Estimated rent
Home value
$560,700
$533,000 - $594,000
$2,327/mo
Zestimate® history
Owner options
List your home for rent
$2,327/mo
Rent Zestimate®
Find your next renter with Zillow Rental Manager. Plus, with online applications, you can quickly screen prospective tenants – for free.
$2,327/mo
Rent Zestimate®
Refinance and save
$3,711/mo
Est. payment
Refinancing to a lower rate could help reduce your monthly payments and save thousands over the life of the loan.
$3,711/mo
Est. payment
Explore your selling options
Work with a Zillow partner agent
Leverage their expertise and Zillow's premium Showcase listings to get your home seen by more buyers.
Get startedList with your own agent
Get your home in front of millions of buyers by listing it on Zillow.
Learn how to do itSell it yourself
Take full control of how buyers see your home on Zillow by listing For Sale by Owner (FSBO).
List your homeWhat's special
Corner homeStainless steel appliancesOpen-concept layoutWest elm curtainsSleek kitchenModern fixturesCustom white blackout shades
Zillow last checked:
Listing updated:
Listed by:
Ethan S. Nicodemus 615-925-1333,
The Sapphire Group Real Estate
Bought with:
Andy Kropf, 360375
Elam Real Estate
Source: RealTracs MLS as distributed by MLS GRID,MLS#: 2946563
Facts & features
Interior
Bedrooms & bathrooms
- Bedrooms: 2
- Bathrooms: 2
- Full bathrooms: 2
- Main level bedrooms: 2
Heating
- Central
Cooling
- Central Air
Appliances
- Included: Built-In Electric Oven, Built-In Electric Range, Dishwasher, Disposal, Microwave, Stainless Steel Appliance(s)
- Laundry: Electric Dryer Hookup, Washer Hookup
Features
- Extra Closets, High Ceilings, Redecorated, Smart Light(s), Smart Thermostat, Walk-In Closet(s)
- Flooring: Other, Tile
- Basement: None
- Common walls with other units/homes: End Unit
Interior area
- Total structure area: 924
- Total interior livable area: 924 sqft
- Finished area above ground: 924
Property
Parking
- Total spaces: 2
- Parking features: Garage Door Opener, Assigned, On Street, Parking Lot
- Garage spaces: 2
- Has uncovered spaces: Yes
Features
- Levels: One
- Stories: 1
- Patio & porch: Deck
- Exterior features: Balcony, Smart Light(s), Smart Lock(s)
- Has view: Yes
- View description: City
Lot
- Size: 871 Square Feet
Details
- Parcel number: 105091H06800CO
- Special conditions: Standard
Construction
Type & style
- Home type: Condo
- Architectural style: Contemporary
- Property subtype: Condominium, Residential
- Attached to another structure: Yes
Materials
- ICFs (Insulated Concrete Forms)
Condition
- New construction: No
- Year built: 2016
Utilities & green energy
- Sewer: Public Sewer
- Water: Public
- Utilities for property: Water Available
Community & HOA
Community
- Security: Fire Sprinkler System, Smoke Detector(s)
- Subdivision: Chelsea
HOA
- Has HOA: Yes
- Amenities included: Clubhouse, Fitness Center
- Services included: Maintenance Grounds, Pest Control, Trash
- HOA fee: $362 monthly
Location
- Region: Nashville
Financial & listing details
- Price per square foot: $609/sqft
- Tax assessed value: $487,400
- Annual tax amount: $3,093
- Date on market: 7/23/2025
Price history
| Date | Event | Price |
|---|---|---|
| 9/22/2025 | Sold | $562,500-2.2%$609/sqft |
Source:  RealTracs MLS as distributed by MLS GRID #2946563 Report a problem RealTracs MLS as distributed by MLS GRID #2946563 Report a problem | ||
| 8/26/2025 | Contingent | $574,900$622/sqft |
Source: RealTracs MLS as distributed by MLS GRID #2946563 Report a problem | ||
| 7/23/2025 | Listed for sale | $574,900-4.2%$622/sqft |
Source: RealTracs MLS as distributed by MLS GRID #2946563 Report a problem | ||
| 7/22/2025 | Listing removed | $599,900$649/sqft |
Source: RealTracs MLS as distributed by MLS GRID #2898121 Report a problem | ||
| 6/6/2025 | Listed for sale | $599,900+14.3%$649/sqft |
Source: RealTracs MLS as distributed by MLS GRID #2898121 Report a problem | ||
| 5/30/2025 | Listing removed | $4,000$4/sqft |
Source: Zillow Rentals Report a problem | ||
| 5/6/2025 | Price change | $4,000+3.9%$4/sqft |
Source: Zillow Rentals Report a problem | ||
| 3/31/2025 | Price change | $3,850-2.5%$4/sqft |
Source: Zillow Rentals Report a problem | ||
| 2/18/2025 | Listed for rent | $3,950$4/sqft |
Source: Zillow Rentals Report a problem | ||
| 3/2/2023 | Sold | $525,000+25%$568/sqft |
Source: Public Record Report a problem | ||
| 1/7/2020 | Sold | $420,000$455/sqft |
Source: Public Record Report a problem | ||
Public tax history
| Year | Property taxes | Tax assessment |
|---|---|---|
| 2025 | $3,429 +10.9% | $121,850 +28.2% |
| 2024 | $3,093 | $95,050 |
| 2023 | $3,093 | $95,050 |
| 2022 | $3,093 -1% | $95,050 |
| 2021 | $3,125 -13.7% | $95,050 +10.7% |
| 2020 | $3,623 +33.8% | $85,825 |
| 2019 | $2,708 | $85,825 |
Find assessor info on the county website
Neighborhood: Acklen Avenue
Nearby homes
- $344,4001 bd1 ba699 sqft1900 12th Ave S APT 316, Nashville, TN 37203Off Market

- $264,500-- bd1 ba573 sqft1900 12th Ave S #209, Nashville, TN 37203Off Market
- $351,3001 bd1 ba699 sqft1900 12th Ave S APT 417, Nashville, TN 37203Off Market
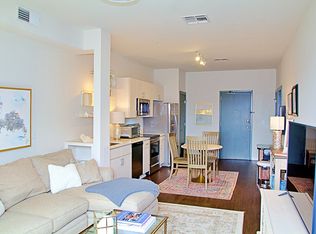
- $359,9001 bd1 ba771 sqft1900 12th Ave S APT 403, Nashville, TN 37203Sold
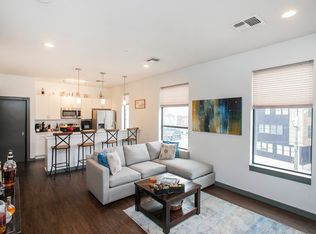
- $335,0001 bd1 ba759 sqft1900 12th Ave S APT 304, Nashville, TN 37203Off Market
- $474,9002 bd2 ba1k sqft1900 12th Ave S APT 302, Nashville, TN 37203Off Market
- $251,000-- bd1 ba546 sqft1900 12th Ave S #208, Nashville, TN 37203Off Market
- $1,6951 bd1 ba600 sqft1900 12th Ave S APT 311, Nashville, TN 37203For Rent
Nearby schools
GreatSchools rating
- 7/10Waverly-Belmont Elementary SchoolGrades: K-5Distance: 0.5 mi
- 8/10John T. Moore Middle SchoolGrades: 6-8Distance: 2.8 mi
- 6/10Hillsboro High SchoolGrades: 9-12Distance: 2.3 mi
Schools provided by the listing agent
- Elementary: Waverly-Belmont Elementary School
- Middle: John Trotwood Moore Middle
- High: Hillsboro Comp High School
Source: RealTracs MLS as distributed by MLS GRID. This data may not be complete. We recommend contacting the local school district to confirm school assignments for this home.
Get a cash offer in 3 minutes
Find out how much your home could sell for in as little as 3 minutes with a no-obligation cash offer.
Estimated market value
$560,700
Get a cash offer in 3 minutes
Find out how much your home could sell for in as little as 3 minutes with a no-obligation cash offer.
Estimated market value
$560,700
- Tennessee
- Davidson County
- Nashville
- 37203
- Acklen Avenue
- 1900 12th Ave S Apartment 502
Nearby cities
Nearby neighborhoods
Nearby zip codes
Other Nashville Topics
