Welcome to this charming and impeccably maintained 1938 cottage-style home, located in the Woodlawn/Euclid area of St. Petersburg! Boasting a prime location just steps away from Woodlawn Park, with its tennis courts, sand volleyball and more, and a quick bike ride to downtown, this home offers a perfect blend of convenience and style. From the moment you arrive, you’ll be enchanted by the quaint picket fence that sets the tone for this inviting corner-lot home. Freshly painted in serene hues of whites, navy blues and yellows, it is reminiscent of a picture-perfect cottage. Spanning 1,104 sq. ft., this home features 2 bedrooms, 1 ½ baths, full living, dining and family rooms, providing ample space for comfortable living. The interior has been thoughtfully updated while preserving its timeless charm. Style greets you immediately as you walk up to the spacious screened front porch and the adorable front entry door, painted in a sunny yellow. As you step inside, the sunshine continues as it fills the living room, adorned with beautiful hardwood floors and a cozy gas fireplace. Arched doorways lead to the dining room, seamlessly connecting to the kitchen and family room, creating an ideal layout for entertaining and daily living. The kitchen offers a natural gas range, wood cabinetry, granite counters and pantry. The family room is generously-sized and flooded with natural light, and leads out to the adorable back deck, lovely shaded backyard and brick-pavered patio, perfect for entertaining or relaxation. The bedrooms are spacious and bright, with the primary bedroom offering French doors which open to the backyard and deck, plantation shutters, and a beautiful antique wardrobe. The full bath retains its beautiful 1930’s charm with vintage tilework & tub & updated vanity. The half-bath is a generously sized room, with potential to create a spacious primary suite, and it features an updated vanity, two full closets and washer/ dryer. The spacious backyard leads to the detached one car garage, which presents opportunities for conversion into an office or in-law suite, with electricity and plumbing already in place. Enjoy peace of mind with updated energy efficient windows, new hurricane impact windows in many rooms, new interior and exterior paint, new exterior gutter system, newer tankless gas hot water heater, newer A/C ductwork, and a roof replaced in 2015. Flood insurance is NOT required, this home offers immediate access to I-275 and several airports as well as close proximity to Crescent Lake, downtown, waterfront parks, museums, restaurants, shopping, and stunning beaches. Don’t miss the opportunity to make this special home yours! Schedule a showing today! Neighborhood Traditional 1 (NT-1) Zoning does allow ADU's so the detached garage potentially could be converted to an Accessory Dwelling Unit if Properly permitted.
Sold for $445,000
$445,000
1900 21ST AVENUE N, ST PETERSBURG, FL 33713
2beds
1,104sqft
Single Family Residence
Built in 1938
6,351 Square Feet Lot
$437,600 Zestimate®
$403/sqft
$2,527 Estimated rent
Home value
$437,600
$411,000 - $464,000
$2,527/mo
Zestimate® history
Owner options
List your home for rent
$2,527/mo
Rent Zestimate®
Find your next renter with Zillow Rental Manager. Plus, with online applications, you can quickly screen prospective tenants – for free.
$2,527/mo
Rent Zestimate®
Refinance and save
$3,071/mo
Est. payment
Refinancing to a lower rate could help reduce your monthly payments and save thousands over the life of the loan.
$3,071/mo
Est. payment
Explore your selling options
Work with a Zillow partner agent
Leverage their expertise and Zillow's premium Showcase listings to get your home seen by more buyers.
Get startedList with your own agent
Get your home in front of millions of buyers by listing it on Zillow.
Learn how to do itSell it yourself
Take full control of how buyers see your home on Zillow by listing For Sale by Owner (FSBO).
List your homeWhat's special
Detached garageCozy gas fireplaceTennis courtsGranite countersNavy bluesUpdated vanityFlood insurance
Zillow last checked:
Listing updated:
Listed by:
Mandy Hand 727-599-8057,
DOUGLAS ELLIMAN 727-698-5708,
Niel Allen 727-687-1885,
DOUGLAS ELLIMAN
Bought with:
Victoria Christy, LLC, 3095983
EXP REALTY LLC
Source: Stellar MLS,MLS#: U8235221 Originating MLS: Pinellas Suncoast
Originating MLS: Pinellas Suncoast
Facts & features
Interior
Bedrooms & bathrooms
- Bedrooms: 2
- Bathrooms: 2
- Full bathrooms: 1
- 1/2 bathrooms: 1
Rooms
- Room types: Family Room, Dining Room, Living Room, Utility Room
Primary bedroom
- Features: Built-in Closet
- Level: First
- Dimensions: 13x11
Bedroom 2
- Features: Ceiling Fan(s), No Closet
- Level: First
- Dimensions: 11x10
Bathroom 1
- Level: First
- Dimensions: 5x7
Bathroom 2
- Level: First
- Dimensions: 11x10
Balcony porch lanai
- Level: First
- Dimensions: 8x9
Dining room
- Level: First
- Dimensions: 8x11
Family room
- Level: First
- Dimensions: 16x12
Kitchen
- Features: Pantry, Stone Counters
- Level: First
- Dimensions: 8x7
Living room
- Features: Ceiling Fan(s)
- Level: First
- Dimensions: 16x12
Heating
- Central, Electric, Heat Pump
Cooling
- Central Air
Appliances
- Included: Gas Water Heater, Range, Refrigerator, Tankless Water Heater, Washer
- Laundry: Electric Dryer Hookup, Inside, Laundry Closet, Washer Hookup
Features
- Built-in Features, Ceiling Fan(s), Solid Wood Cabinets, Stone Counters, Thermostat
- Flooring: Tile, Hardwood
- Doors: French Doors
- Windows: Double Pane Windows, Storm Window(s), Insulated Windows, Shutters, Hurricane Shutters/Windows
- Has fireplace: Yes
- Fireplace features: Gas
Interior area
- Total structure area: 1,662
- Total interior livable area: 1,104 sqft
Property
Parking
- Total spaces: 1
- Parking features: Curb Parking, Driveway, Garage Door Opener, Garage Faces Side, On Street
- Garage spaces: 1
- Has uncovered spaces: Yes
Features
- Levels: One
- Stories: 1
- Patio & porch: Deck, Enclosed, Front Porch, Patio
- Exterior features: Rain Gutters
- Fencing: Fenced
Lot
- Size: 6,351 Square Feet
- Features: Corner Lot, City Lot, Sidewalk, Above Flood Plain
Details
- Parcel number: 133116125460001310
- Special conditions: None
Construction
Type & style
- Home type: SingleFamily
- Architectural style: Cottage
- Property subtype: Single Family Residence
Materials
- Wood Frame
- Foundation: Crawlspace, Stem Wall
- Roof: Shingle
Condition
- Completed
- New construction: No
- Year built: 1938
Utilities & green energy
- Sewer: None
- Water: None
- Utilities for property: Cable Connected, Electricity Connected, Natural Gas Connected, Water Connected
Community & HOA
Community
- Pet fee: $0 monthly
- Subdivision: BRUNSONS 4 ADD
HOA
- Has HOA: No
Location
- Region: Saint Petersburg
Financial & listing details
- Price per square foot: $403/sqft
- Tax assessed value: $302,508
- Annual tax amount: $3,668
- Date on market: 3/21/2024
- Cumulative days on market: 7 days
- Listing terms: Cash,Conventional
- Ownership: Fee Simple
- Total actual rent: 0
- Electric utility on property: Yes
- Road surface type: Asphalt
Price history
| Date | Event | Price |
|---|---|---|
| 5/9/2024 | Sold | $445,000-0.9%$403/sqft |
Source:  Stellar MLS #U8235221 Report a problem Stellar MLS #U8235221 Report a problem | ||
| 4/3/2024 | Pending sale | $449,000$407/sqft |
Source: Stellar MLS #U8235221 Report a problem | ||
| 4/1/2024 | Listed for sale | $449,000$407/sqft |
Source: Stellar MLS #U8235221 Report a problem | ||
| 3/26/2024 | Pending sale | $449,000$407/sqft |
Source: Stellar MLS #U8235221 Report a problem | ||
| 3/21/2024 | Listed for sale | $449,000+16.2%$407/sqft |
Source: Stellar MLS #U8235221 Report a problem | ||
| 5/18/2023 | Sold | $386,500+3.1%$350/sqft |
Source: Public Record Report a problem | ||
| 4/18/2023 | Pending sale | $375,000$340/sqft |
Source: Stellar MLS #U8197175 Report a problem | ||
| 4/14/2023 | Listed for sale | $375,000+39.4%$340/sqft |
Source: Stellar MLS #U8197175 Report a problem | ||
| 11/13/2020 | Sold | $269,000$244/sqft |
Source: Public Record Report a problem | ||
| 10/7/2020 | Pending sale | $269,000$244/sqft |
Source: LUXURY & BEACH REALTY INC #U8098151 Report a problem | ||
| 9/16/2020 | Listed for sale | $269,000+31.2%$244/sqft |
Source: LUXURY & BEACH REALTY INC #U8098151 Report a problem | ||
| 1/11/2019 | Sold | $205,000$186/sqft |
Source: Public Record Report a problem | ||
| 12/7/2018 | Pending sale | $205,000$186/sqft |
Source: CENTURY 21 Real Estate Champions #U8020364 Report a problem | ||
| 12/5/2018 | Price change | $205,000-4.7%$186/sqft |
Source: CENTURY 21 Real Estate Champions #U8020364 Report a problem | ||
| 11/12/2018 | Price change | $215,000-2.7%$195/sqft |
Source: CENTURY 21 Real Estate Champions #U8020364 Report a problem | ||
| 10/9/2018 | Price change | $221,000+0%$200/sqft |
Source: CENTURY 21 Real Estate Champions #U8020364 Report a problem | ||
| 9/19/2018 | Listed for sale | $220,989+194.7%$200/sqft |
Source: Owner Report a problem | ||
| 2/29/2012 | Sold | $75,000-6.3%$68/sqft |
Source: Public Record Report a problem | ||
| 12/6/2011 | Price change | $80,000-5.9%$72/sqft |
Source: The Debbie Cunningham Team #U7531416 Report a problem | ||
| 11/22/2011 | Listed for sale | $85,000$77/sqft |
Source: The Debbie Cunningham Team #U7531416 Report a problem | ||
Public tax history
| Year | Property taxes | Tax assessment |
|---|---|---|
| 2025 | $5,177 -8.9% | $302,508 -9.4% |
| 2024 | $5,684 +55% | $333,810 +46.9% |
| 2023 | $3,668 +2.8% | $227,239 +3% |
| 2022 | $3,567 -1.2% | $220,620 +3% |
| 2021 | $3,610 +203.9% | $214,194 +118.5% |
| 2020 | $1,188 +74.8% | $98,034 +37.4% |
| 2019 | $680 | $71,352 +1.9% |
| 2018 | $680 +0.3% | $70,022 +2.1% |
| 2017 | $678 -0.9% | $68,582 +2.1% |
| 2016 | $684 -2.3% | $67,171 +0.7% |
| 2015 | $699 +0.1% | $66,704 +0.8% |
| 2014 | $699 -8.5% | $66,175 -9.4% |
| 2013 | $764 +25.4% | $73,060 +7.9% |
| 2012 | $609 | $67,715 -3.6% |
| 2011 | -- | $70,236 +1.5% |
| 2010 | -- | $69,198 +2.7% |
| 2009 | -- | $67,379 +0.1% |
| 2008 | $678 | $67,312 +3% |
| 2007 | -- | $65,351 -38.8% |
| 2005 | -- | $106,800 +42.2% |
| 2004 | $853 +2.7% | $75,100 +10.9% |
| 2003 | $830 +5.9% | $67,700 +6.4% |
| 2002 | $784 | $63,600 +9.3% |
| 2001 | $784 +5.1% | $58,200 +5.6% |
| 2000 | $746 | $55,100 |
Find assessor info on the county website
Neighborhood: Woodlawn Oaks
Nearby homes
- $282,100-- bd1 ba1.2k sqft1908 21st Ave N, Saint Petersburg, FL 33713Off Market
- $326,6002 bd1 ba1k sqft1916 21st Ave N, Saint Petersburg, FL 33713Off Market
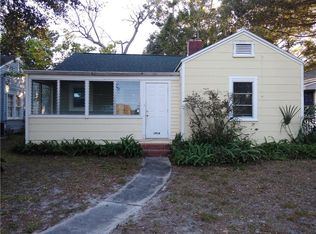
- $337,0002 bd1 ba1.1k sqft2031 19th St N, Saint Petersburg, FL 33713Sold

- $507,7004 bd2 ba1.4k sqft1924 21st Ave N, Saint Petersburg, FL 33713Off Market
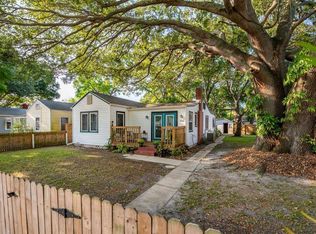
- $263,9002 bd1 ba916 sqft1901 20th Ave N, Saint Petersburg, FL 33713Off Market
- $267,200-- bd1 ba1k sqft1911 20th Ave N, Saint Petersburg, FL 33713Off Market
- $615,0003 bd2 ba1.4k sqft1840 21st Ave N, Saint Petersburg, FL 33713Sold
- $350,300-- bd2 ba1.2k sqft1923 20th Ave N, Saint Petersburg, FL 33713Off Market
Nearby schools
GreatSchools rating
- 5/10Woodlawn Elementary SchoolGrades: PK-5Distance: 0.3 mi
- 5/10John Hopkins Middle SchoolGrades: 6-8Distance: 1.9 mi
- 6/10St. Petersburg High SchoolGrades: 9-12Distance: 1 mi
Schools provided by the listing agent
- Elementary: Woodlawn Elementary-PN
- Middle: John Hopkins Middle-PN
- High: St. Petersburg High-PN
Source: Stellar MLS. This data may not be complete. We recommend contacting the local school district to confirm school assignments for this home.
Get a cash offer in 3 minutes
Find out how much your home could sell for in as little as 3 minutes with a no-obligation cash offer.
Estimated market value
$437,600
Get a cash offer in 3 minutes
Find out how much your home could sell for in as little as 3 minutes with a no-obligation cash offer.
Estimated market value
$437,600
- Florida
- Pinellas County
- Saint Petersburg
- 33713
- Woodlawn Oaks
- 1900 21ST AVENUE N
Nearby cities
Nearby neighborhoods
Nearby zip codes
Other Saint Petersburg Topics
- Apartments for Rent in 33713
- Houses for Sale in 33713
- Houses for Rent in 33713
- 33713 Real Estate
- Saint Petersburg Condos
- Houses for Sale in Saint Petersburg
- Newest Listings in Saint Petersburg
- Saint Petersburg Home Values
- Saint Petersburg Real Estate Agents
- Saint Petersburg Refinance
- Saint Petersburg Mortgage Rates
