Welcome to this spacious, light-filled 2 bedroom, 1 bathroom corner unit is ready for the new owners to move in and enjoy all the perks of the building and the prime location. Conveniently located in Center city, the best of the city is right outside your door. Just steps from Rittenhouse Square, restaurants, shopping, public transit, 30th street station, major highways, universities, hospitals and everything else that makes city living a joy. This home is also within the desirable Greenfield elementary school catchment. Penn Center House is a co-op building with a monthly fee that includes almost all costs such as electric, heat, air conditioning, water, basic cable, and even real estate taxes. Financing is available and there are several lenders specializing in this building. Ask for more details. Building amenities include a rooftop deck with stunning city views, a fitness center, library, community room, and 24 hour front desk/concierge. On-site parking is available for an additional $145 per month. Storage lockers are available for an additional fee as well. Enter this spacious corner unit with sweeping views and light flooding in through the walls of windows. The large open floor plan living area has plenty of room for multiple purposes to suit your desires. The foyer area offers even more space- currently housing a piano. The living room is expansive with great views and is connected to the dining area. The kitchen is next to the dining area and offers a cooktop, wall oven, dishwasher and wood cabinets. Continuing down the hall there is a conveniently located laundry room that also provides additional storage. The 2nd bedroom is large and includes 2 double closets. The primary bedroom is oversized with a walk in closet and windows on two walls, offering great views and sunlight. The bathroom in the hall has a tub/shower combination with tile surround. The unit is move-in ready but the new owners can also make cosmetic changes to make it their own if they desire. Buyers must meet certain requirements such as a minimum credit score (660), proof of assets (125% of the sale price), and minimum monthly income (4 x monthly fee), etc. One time capital contribution paid at transfer of ownership is $20k, but no transfer tax is paid or real estate taxes. Please contact us for more details. Financing is available!! Enjoy carefree living in this wonderfully laid out unit, providing the space and features you have been seeking.
Sold for $205,000
$205,000
1900-34 John F Kennedy Blvd #409, Philadelphia, PA 19103
2beds
1,060sqft
Condominium
Built in 1959
-- sqft lot
$209,700 Zestimate®
$193/sqft
$2,418 Estimated rent
Home value
$209,700
$189,000 - $233,000
$2,418/mo
Zestimate® history
Owner options
List your home for rent
$2,418/mo
Rent Zestimate®
Find your next renter with Zillow Rental Manager. Plus, with online applications, you can quickly screen prospective tenants – for free.
$2,418/mo
Rent Zestimate®
Refinance and save
$1,204/mo
Est. payment
Refinancing to a lower rate could help reduce your monthly payments and save thousands over the life of the loan.
$1,204/mo
Est. payment
Explore your selling options
Work with a Zillow partner agent
Leverage their expertise and Zillow's premium Showcase listings to get your home seen by more buyers.
Get startedList with your own agent
Get your home in front of millions of buyers by listing it on Zillow.
Learn how to do itSell it yourself
Take full control of how buyers see your home on Zillow by listing For Sale by Owner (FSBO).
List your homeWhat's special
Corner unitOpen floor planWalls of windowsMove-in readyLaundry roomWonderfully laid out unit
Zillow last checked:
Listing updated:
Listed by:
Jenn Geddes 215-545-8700,
KW Empower
Bought with:
Julie Welker, AB068993
Compass RE
Source: Bright MLS,MLS#: PAPH2368070
Facts & features
Interior
Bedrooms & bathrooms
- Bedrooms: 2
- Bathrooms: 1
- Full bathrooms: 1
- Main level bathrooms: 1
- Main level bedrooms: 2
Heating
- Forced Air, Central
Cooling
- Central Air, Electric
Appliances
- Included: Water Heater
- Laundry: Dryer In Unit, Has Laundry, Washer In Unit, In Unit
Features
- Has basement: No
- Has fireplace: No
Interior area
- Total structure area: 1,060
- Total interior livable area: 1,060 sqft
- Finished area above ground: 1,060
Property
Parking
- Total spaces: 1
- Parking features: Other, Inside Entrance, On-site - Rent, Parking Fee, Permit Required, Garage, On Street
- Garage spaces: 1
- Has uncovered spaces: Yes
Accessibility
- Accessibility features: Accessible Elevator Installed
Features
- Levels: One
- Stories: 1
- Patio & porch: Deck
- Pool features: None
Details
- Additional structures: Above Grade
- Parcel number: NO TAX RECORD
- Zoning: UNK
- Special conditions: Standard
Construction
Type & style
- Home type: Cooperative
- Property subtype: Condominium
- Attached to another structure: Yes
Materials
- Brick
Condition
- Very Good
- New construction: No
- Year built: 1959
Utilities & green energy
- Sewer: Public Sewer
- Water: Public
Community & HOA
Community
- Security: Desk in Lobby, Security Guard, Monitored
- Condo and coop fee: $1,054 monthly
- Subdivision: Rittenhouse Square
HOA
- Has HOA: No
- Amenities included: Fitness Center, Community Center, Concierge, Library
- Services included: Electricity, Heat, Air Conditioning, Water, Cable TV, Taxes, All Ground Fee, Common Area Maintenance, Maintenance Structure, Insurance, Management, Trash
Location
- Region: Philadelphia
- Municipality: PHILADELPHIA
Financial & listing details
- Price per square foot: $193/sqft
- Date on market: 6/21/2024
- Listing agreement: Exclusive Right To Sell
- Inclusions: Refrigerator, Washer, Dryer (all As-is)
- Ownership: Cooperative
Price history
| Date | Event | Price |
|---|---|---|
| 4/18/2025 | Sold | $205,000+5.1%$193/sqft |
Source:  Bright MLS #PAPH2368070 Report a problem Bright MLS #PAPH2368070 Report a problem | ||
| 4/10/2025 | Pending sale | $195,000$184/sqft |
Source: Bright MLS #PAPH2368070 Report a problem | ||
| 3/4/2025 | Contingent | $195,000$184/sqft |
Source: Bright MLS #PAPH2368070 Report a problem | ||
| 2/18/2025 | Price change | $195,000-2.5%$184/sqft |
Source: Bright MLS #PAPH2368070 Report a problem | ||
| 11/12/2024 | Price change | $200,000-11.1%$189/sqft |
Source: Bright MLS #PAPH2368070 Report a problem | ||
| 10/26/2024 | Price change | $225,000-10%$212/sqft |
Source: Bright MLS #PAPH2368070 Report a problem | ||
| 9/26/2024 | Price change | $250,000-9.1%$236/sqft |
Source: Bright MLS #PAPH2368070 Report a problem | ||
| 8/9/2024 | Price change | $275,000-8.3%$259/sqft |
Source: Bright MLS #PAPH2368070 Report a problem | ||
| 7/12/2024 | Price change | $299,990-4.8%$283/sqft |
Source: Bright MLS #PAPH2368070 Report a problem | ||
| 6/29/2024 | Price change | $315,000-3.1%$297/sqft |
Source: Bright MLS #PAPH2368070 Report a problem | ||
| 6/21/2024 | Listed for sale | $325,000$307/sqft |
Source: Bright MLS #PAPH2368070 Report a problem | ||
Public tax history
Tax history is unavailable.
Neighborhood: Logan Square
Nearby homes

- $540,0003 bd2 ba1.6k sqft1900 John F Kennedy Blvd #1905-07, Philadelphia, PA 19103Sold
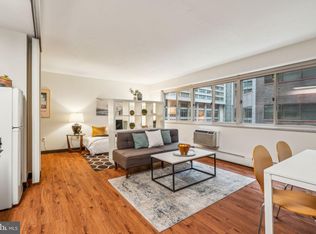
- $95,000-- bd1 ba450 sqft1900 John F Kennedy Blvd #34-423, Philadelphia, PA 19103Sold
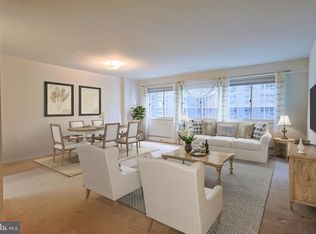
- $125,0001 bd1 ba750 sqft1900 John F Kennedy Blvd APT 820, Philadelphia, PA 19103Sold
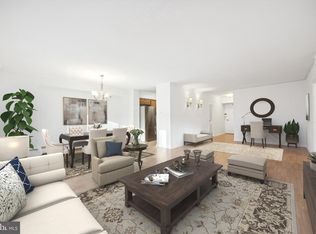
- $200,0002 bd1 ba1k sqft1900 John F Kennedy Blvd APT 2002, Philadelphia, PA 19103Sold
- $235,0002 bd1 ba1k sqft1900 John F Kennedy Blvd APT 403, Philadelphia, PA 19103Sold
- $335,0002 bd2 ba1.3k sqft1900 John F Kennedy Blvd #716-718, Philadelphia, PA 19103Sold
- $125,0001 bd1 ba605 sqft1900 John F Kennedy Blvd APT 1610, Philadelphia, PA 19103Sold
- $240,0002 bd1 ba1k sqft1900 John F Kennedy Blvd APT 1007, Philadelphia, PA 19103Sold
Nearby schools
GreatSchools rating
- 9/10Greenfield Albert M SchoolGrades: K-8Distance: 0.3 mi
- 2/10Franklin Benjamin High SchoolGrades: 9-12Distance: 0.8 mi
Schools provided by the listing agent
- Elementary: Greenfield
- District: The School District Of Philadelphia
Source: Bright MLS. This data may not be complete. We recommend contacting the local school district to confirm school assignments for this home.


Get pre-qualified for a loan
At Zillow Home Loans, we can pre-qualify you in as little as 5 minutes with no impact to your credit score.An equal housing lender. NMLS #10287.
- Pennsylvania
- Philadelphia County
- Philadelphia
- 19103
- Logan Square
- 1900-34 John F Kennedy Blvd Unit 409
Nearby cities
Nearby neighborhoods
Nearby zip codes
Other Philadelphia Topics
