This solid 3 bedroom/2 bath home sits on roughly 2.2 acres less that 2 miles from downtown Anderson, Missouri.
The long-time owners have made significant upgrades and repairs in the recent past including a new roof in 2019, new lateral lines in 2021, new HVAC in 2021, upgrade to PEX waterlines in 2012, as well as a vapor barrier, sump pumps and floor joist replacement underneath the home.
The exterior of the home is brick, with a vinyl sided enclosed back porch and the land is a beautiful flat 2.2 +or- tract that provides plenty of space for peace and enjoyment.
A couple of other bonus features are the Twister Safe storm shelter located in the 2-car garage, NEST doorbell/camera systems at each entry and a whole home propane generator to ensure you have power if and when the main power is out.
If you're looking to relocate and some of your desires are small town living while close to town, spacious yet easily maintainable land and a low maintenance home, then you should certainly give this one a serious look!
Sold
Price Unknown
1900 76th Hwy, Anderson, MO 64831
3beds
1,795sqft
Single Family Residence
Built in 1979
2.2 Acres Lot
$282,800 Zestimate®
$--/sqft
$1,394 Estimated rent
Home value
$282,800
Estimated sales range
Not available
$1,394/mo
Zestimate® history
Owner options
List your home for rent
$1,394/mo
Rent Zestimate®
Find your next renter with Zillow Rental Manager. Plus, with online applications, you can quickly screen prospective tenants – for free.
$1,394/mo
Rent Zestimate®
Refinance and save
Refinancing to a lower rate could help reduce your monthly payments and save thousands over the life of the loan.
Explore your selling options
Work with a Zillow partner agent
Leverage their expertise and Zillow's premium Showcase listings to get your home seen by more buyers.
Get startedList with your own agent
Get your home in front of millions of buyers by listing it on Zillow.
Learn how to do itSell it yourself
Take full control of how buyers see your home on Zillow by listing For Sale by Owner (FSBO).
List your homeWhat's special
Low maintenance homeNew roof
Zillow last checked:
Listing updated:
Listed by:
Gary Wasson gawasson@coldwellbankerhmf.com,
Coldwell Banker Harris McHaney & Faucette-MO
Bought with:
Nick Riggins, EB00084246
Fathom Realty
Source: ArkansasOne MLS,MLS#: 1311016 Originating MLS: Northwest Arkansas Board of REALTORS MLS
Originating MLS: Northwest Arkansas Board of REALTORS MLSFacts & features
Interior
Bedrooms & bathrooms
- Bedrooms: 3
- Bathrooms: 2
- Full bathrooms: 2
Primary bedroom
- Level: Main
- Dimensions: 16'x11'8"
Bedroom
- Level: Main
- Dimensions: 12x11'7"
Bedroom
- Level: Main
- Dimensions: 12'1"x11'2"
Primary bathroom
- Level: Main
- Dimensions: 9'1"x4'10"
Bathroom
- Level: Main
- Dimensions: 9'x4'11"
Bonus room
- Level: Main
- Dimensions: 16'6"x15'11"
Den
- Level: Main
- Dimensions: 13'7"x10'5"
Eat in kitchen
- Level: Main
- Dimensions: 27'3"x10'9"
Garage
- Level: Main
- Dimensions: 25'2"x23'3"
Living room
- Level: Main
- Dimensions: 16'11"x14'4"
Utility room
- Level: Main
- Dimensions: 9'2"5'2"
Heating
- Central, Propane
Cooling
- Central Air, Electric
Appliances
- Included: Dishwasher, Electric Cooktop, Electric Water Heater, Disposal, Microwave, Refrigerator
Features
- None
- Flooring: Carpet, Laminate
- Basement: Crawl Space
- Number of fireplaces: 1
- Fireplace features: Living Room
Interior area
- Total structure area: 1,795
- Total interior livable area: 1,795 sqft
Property
Parking
- Total spaces: 3
- Parking features: Garage, Asphalt
- Covered spaces: 3
Accessibility
- Accessibility features: Hand Rails
Features
- Levels: One
- Stories: 1
- Patio & porch: Enclosed
- Pool features: None
- Fencing: None
- Waterfront features: None
Lot
- Size: 2.2 Acres
- Features: Cleared, Level, Not In Subdivision, None, Outside City Limits
Details
- Additional structures: Storage
- Additional parcels included: 082.010000000025.000
- Parcel number: 082.010000000026.000
- Special conditions: None
Construction
Type & style
- Home type: SingleFamily
- Architectural style: Ranch
- Property subtype: Single Family Residence
Materials
- Brick, Vinyl Siding
- Foundation: Crawlspace
- Roof: Asphalt,Shingle
Condition
- New construction: No
- Year built: 1979
Utilities & green energy
- Electric: Generator
- Sewer: Septic Tank
- Water: Public
- Utilities for property: Electricity Available, Fiber Optic Available, Propane, Phone Available, Septic Available, Water Available
Community & HOA
Community
- Security: Storm Shelter, Smoke Detector(s)
Location
- Region: Anderson
Financial & listing details
- Annual tax amount: $841
- Date on market: 6/10/2025
- Cumulative days on market: 8 days
Price history
| Date | Event | Price |
|---|---|---|
| 7/24/2025 | Sold | -- |
Source:  ArkansasOne MLS #1311016 Report a problem ArkansasOne MLS #1311016 Report a problem | ||
| 6/23/2025 | Listed for sale | $279,500$156/sqft |
Source: ArkansasOne MLS #1311016 Report a problem | ||
Public tax history
Tax history is unavailable.
Neighborhood: 64831
Nearby homes
- $--3 bd2 ba1.7k sqft1900 W State Highway 76, Anderson, MO 64831Sold

- $256,600-- bd-- ba1.8k sqft59 Yocom Dr, Anderson, MO 64831Off Market
- $143,600-- bd-- ba-- sqftYocom Dr, Anderson, MO 64831Off Market
- $345,1004 bd3 ba3.4k sqft103 Yocom Dr, Anderson, MO 64831Off Market
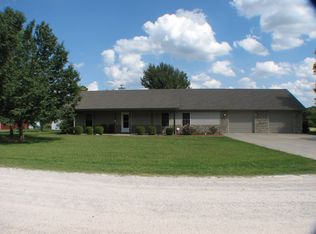
- $224,9993 bd2 ba1.1k sqft33 Yocom Dr, Anderson, MO 64831For Sale
- $288,4003 bd-- ba3.4k sqft1861 W State Highway 76, Anderson, MO 64831Off Market
- $180,300-- bd-- ba1k sqft31 Webb Ln, Anderson, MO 64831Off Market
- $10,500-- bd-- ba-- sqftYocom Dr, Anderson, MO 64831Off Market
Nearby schools
GreatSchools rating
- 3/10Anderson Elementary SchoolGrades: PK-5Distance: 2.3 mi
- 5/10Anderson Middle SchoolGrades: 6-8Distance: 3.2 mi
- 3/10McDonald County High SchoolGrades: 9-12Distance: 3.1 mi
Schools provided by the listing agent
- District: McDonald
Source: ArkansasOne MLS. This data may not be complete. We recommend contacting the local school district to confirm school assignments for this home.
- Missouri
- McDonald County
- Anderson
- 64831
- 1900 76th Hwy
