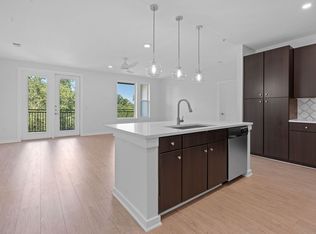
This "Zilkr on the Park" residence offers a one-bedroom, one-bathroom layout that perfectly captures the sought-after lifestyle of being immediately adjacent to Zilker Park and the Lady Bird Lake Hike & Bike Trail. As one of the rare Parkside units, this home features a private balcony with views over the creeks tree canopy and open parkland, set apart from interior-facing units and street noise. Living at Zilkr on the Park means you are a five-minute walk from Barton Springs Pool and perfectly positioned between the dining and shopping corridors of South Lamar, South 1st Street, and South Congress. Whether you are listening to live music from your balcony during ACL or hopping on the Butler Trail for a morning run, this location represents the pinnacle of Austin living south of the lake. Inside, the open living room and kitchen area is bathed in natural light from the French double doors leading to the covered balcony. The kitchen serves as a modern workspace with granite countertops, a center island with a breakfast bar, and a tile backsplash. Significant electrical upgrades have been made, including outlets installed inside the pantry and drawers to keep small appliances tucked away. Recent updates from 2021 include fresh designer paint selections and an updated refrigerator, alongside custom sliding drawers added to the pantry in 2024. The primary bedroom is designed as a relaxing retreat. The primary bathroom features a dual vanity and a shower-tub combination. A laundry closet is conveniently located within the unit, equipped with a full-sized stackable washer and dryer set replaced in 2021. Building amenities include a secure gated parking garage, secure bike and paddleboard storage, a full-sized gym, a pool and sun deck with an outdoor grilling area, plus a common room featuring a pool table and coffee station. This unit truly offers a front-row seat to the best of Austin, putting the retail and trails of Zilker Park right at your fingertips.
Sold
Zillow last checked:
Source: Douglas Elliman,MLS#: 2567647
Price history
| Date | Event | Price |
|---|---|---|
| 9/18/2026 | Sold | -- |
Source: Agent Provided Report a problem | ||
| 8/21/2026 | Pending sale | $450,000$536/sqft |
Source:  Douglas Elliman #2567647 Report a problem Douglas Elliman #2567647 Report a problem | ||
| 8/21/2026 | Contingent | $450,000$536/sqft |
Source:  Unlock MLS #2567647 Report a problem Unlock MLS #2567647 Report a problem | ||
| 4/6/2026 | Listed for sale | $450,000-12.6%$536/sqft |
Source: Unlock MLS #2567647 Report a problem | ||
| 12/15/2021 | Sold | -- |
Source: Agent Provided Report a problem | ||
| 11/16/2021 | Pending sale | $515,000$614/sqft |
Source: Unlock MLS #7458122 Report a problem | ||
| 8/20/2021 | Contingent | $515,000$614/sqft |
Source: Unlock MLS #7458122 Report a problem | ||
| 7/29/2021 | Listed for sale | $515,000+15.8%$614/sqft |
Source: Unlock MLS #7458122 Report a problem | ||
| 12/22/2020 | Listing removed | $2,200$3/sqft |
Source: Zillow Rental Manager Report a problem | ||
| 10/7/2020 | Price change | $2,200+10.3%$3/sqft |
Source: Zillow Rental Manager Report a problem | ||
| 10/5/2020 | Listing removed | $444,900$530/sqft |
Source: Watters International Realty #1191708 Report a problem | ||
| 9/12/2020 | Price change | $444,900-1.6%$530/sqft |
Source: Watters International Realty #1191708 Report a problem | ||
| 9/10/2020 | Listed for sale | $452,000$539/sqft |
Source: Watters International Realty #1191708 Report a problem | ||
| 8/21/2020 | Price change | $1,995-5%$2/sqft |
Source: Watters International Realty #8601259 Report a problem | ||
| 8/6/2020 | Listing removed | $452,000$539/sqft |
Source: Watters International Realty #1191708 Report a problem | ||
| 8/5/2020 | Listed for rent | $2,100+5.3%$3/sqft |
Source: Watters International Realty #8601259 Report a problem | ||
| 6/9/2020 | Price change | $452,000-5.4%$539/sqft |
Source: Watters International Realty #1191708 Report a problem | ||
| 5/20/2020 | Price change | $478,000-0.2%$570/sqft |
Source: Watters International Realty #1191708 Report a problem | ||
| 4/7/2020 | Price change | $479,000-0.6%$571/sqft |
Source: Realty Austin #3961742 Report a problem | ||
| 3/5/2020 | Listed for sale | $482,000$574/sqft |
Source: Realty Austin #3961742 Report a problem | ||
| 11/6/2019 | Listing removed | $1,995$2/sqft |
Source: Realty Austin #5891808 Report a problem | ||
| 10/26/2019 | Price change | $1,995-18.6%$2/sqft |
Source: Realty Austin #5891808 Report a problem | ||
| 8/17/2019 | Price change | $2,450-5.8%$3/sqft |
Source: Realty Austin #5891808 Report a problem | ||
| 7/23/2019 | Price change | $2,600-3.7%$3/sqft |
Source: Realty Austin #5891808 Report a problem | ||
| 7/1/2019 | Listed for rent | $2,700$3/sqft |
Source: Realty Austin #5891808 Report a problem | ||
| 7/1/2018 | Sold | -- |
Source: Agent Provided Report a problem | ||
Nearby homes
- $--2 bd2 ba1.2k sqft1900 Barton Springs Rd UNIT 3026, Austin, TX 78704Sold
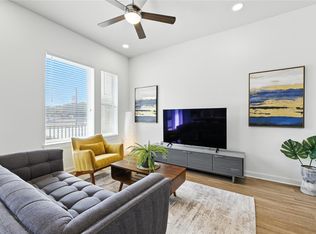
- $295,0001 bd1 ba677 sqft1900 Barton Springs Rd UNIT 2003, Austin, TX 78704For Sale
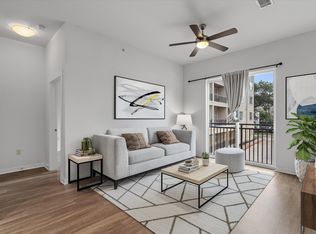
- $504,9002 bd2 ba1k sqft1900 Barton Springs Rd UNIT 2027, Austin, TX 78704Off Market
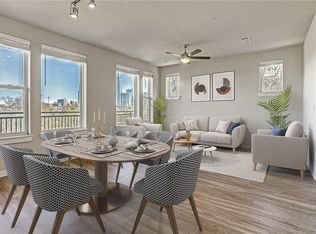
- $55,322,2102 bd2 ba1.2k sqft1900 Barton Springs Rd, Austin, TX 78704Off Market
Get a cash offer in 3 minutes
Find out how much your home could sell for in as little as 3 minutes with a no-obligation cash offer.
Estimated market value
$435,700
