Skip main navigation
Contingent
  • Price cut: $10K (6/10)
    $214,900

    1900 Beechford Ave, Coraopolis, PA 15108

    3beds
    1,189sqft
    : 
    Loading
    Get pre-qualified
    Single Family Residence
    Built in 1955
    6,969 Square Feet Lot
    $207,800 Zestimate®
    $181/sqft
    $-- HOA

    What's special

    Expansive covered wrap-around deck
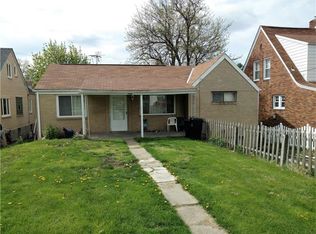
    Welcome to 1900 Beechford Ave, a charming 3-bedroom brick home. Ideal for first-time buyers, this gem boasts gleaming hardwood floors in the living and dining rooms, a spacious 20x10 ft enclosed sunroom for year-round enjoyment, and an expansive covered wrap-around deck—perfect for outdoor entertaining, morning coffee, or relaxing evenings. Recent improvements to the home: Replaced the back deck steps (2025), replaced main roof (2025), repaired roof over deck (2026), Replaced roof over sun porch (2023), Radon Mitigation system installed (2026), replaced exterior storm drain line and cleared out drains (2026), new HWT (2026) along with miscellaneous plumbing work, new electrical panel and miscellaneous electrical work (2026), repainted 5 rooms, new carpet in downstairs den and sun porch (2026). New house trap was installed and jetting the sewer line to clear out any debris. Cleaned all the way out to the main sewer line. (May 2026).
    104 days
    |
    1,536
    |
    104
    |

    Zillow last checked:

    Listing updated:

    Listed by:

    Jeremy Pronto 412-534-9169,

    REALTY CONNECT 412-534-9169

    Source: WPMLS,MLS#: 1743293MLS LogoOriginating MLS: West Penn Multi-List

      Facts & features

      Interior

      Bedrooms & bathrooms
      • Bedrooms: 3
      • Bathrooms: 3
      • Full bathrooms: 1
      • 1/2 bathrooms: 2
      Primary bedroom
      • Level: Upper
      • Dimensions: 12x11
      Bedroom 2
      • Level: Upper
      • Dimensions: 11x10
      Bedroom 3
      • Level: Upper
      • Dimensions: 10x8
      Bonus room
      • Level: Main
      • Dimensions: 20x10
      Bonus room
      • Level: Basement
      • Dimensions: 20x14
      Dining room
      • Level: Main
      • Dimensions: 11x11
      Entry foyer
      • Level: Main
      Game room
      • Level: Lower
      • Dimensions: 20x10
      Kitchen
      • Level: Main
      • Dimensions: 11x8
      Living room
      • Level: Main
      • Dimensions: 20x11
      Heating
      • Forced Air, Gas
      Cooling
      • Central Air
      Appliances
      • Included: Some Electric Appliances, Dryer, Dishwasher, Microwave, Refrigerator, Stove, Washer
      Features
      • Window Treatments
      • Flooring: Carpet, Ceramic Tile, Tile
      • Windows: Window Treatments
      • Basement: Interior Entry
      • Number of fireplaces: 1
      • Fireplace features: Decorative
      Interior area
      • Total structure area: 1,189
      • Total interior livable area: 1,189 sqft

      Property

      Parking
      • Total spaces: 1
      • Parking features: Built In
      • Has attached garage: Yes
      Features
      • Levels: Two
      • Stories: 2
      Lot
      • Size: 6,969 Square Feet
      • Dimensions: 50 x 130 x 48 x 132
      Details
      • Parcel number: 0341R00357000000

      Construction

      Type & style
      • Home type: SingleFamily
      • Architectural style: Two Story
      • Property subtype: Single Family Residence
      Materials
      • Brick
      Condition
      • Resale
      • Year built: 1955

      Utilities & green energy

      • Sewer: Public Sewer
      • Water: Public

      Community & HOA

      Location
      • Region: Coraopolis

      Financial & listing details

      • Price per square foot: $181/sqft
      • Tax assessed value: $88,400
      • Annual tax amount: $2,980
      • Date on market: 4/6/2026

        Estimated market value

        $207,800

        $197,000 - $218,000

        $2,456/mo

        Price history

        DateEventPrice
        7/5/2026Contingent$214,900$181/sqft
        Source: WPMLS #1743293 Report a problem
        6/10/2026Price change$214,900-4.4%$181/sqft
        Source: WPMLS #1743293 Report a problem
        5/26/2026Listed for sale$224,900$189/sqft
        Source: WPMLS #1743293 Report a problem
        4/21/2026Contingent$224,900$189/sqft
        Source: WPMLS #1743293 Report a problem
        4/6/2026Listed for sale$224,900$189/sqft
        Source: WPMLS #1743293 Report a problem
        3/20/2026Listing removed$224,900$189/sqft
        Source: WPMLS #1743293 Report a problem
        3/11/2026Listed for sale$224,900$189/sqft
        Source: WPMLS #1743293 Report a problem
        1/19/2026Listing removed$224,900$189/sqft
        Source: WPMLS #1718464 Report a problem
        12/11/2025Contingent$224,900$189/sqft
        Source: WPMLS #1718464 Report a problem
        9/30/2025Price change$224,900-1.8%$189/sqft
        Source: WPMLS #1718464 Report a problem
        8/28/2025Listed for sale$229,000-2.1%$193/sqft
        Source: WPMLS #1718464 Report a problem
        7/4/2025Listing removed$234,000$197/sqft
        Source: WPMLS #1702463 Report a problem
        5/22/2025Price change$234,000-5.5%$197/sqft
        Source: WPMLS #1702463 Report a problem
        5/9/2025Listed for sale$247,500+421.1%$208/sqft
        Source: WPMLS #1700365 Report a problem
        6/19/1987Sold$47,500$40/sqft
        Source: Agent Provided Report a problem

        Public tax history

        YearProperty taxesTax assessment
        2025$2,365 +7.5%$70,400
        2024$2,200 +560.8%$70,400
        2023$333 $70,400
        2022$333 $70,400
        2021$333 +2%$70,400
        2020$326 -2%$70,400
        2019$333 -83%$70,400
        2018$1,955 +2.7%$70,400
        2017$1,903 +471.5%$70,400
        2016$333 -82%$70,400
        2015$1,853 $70,400
        2014-- $70,400 -4.1%
        2013-- $73,400 +7.2%
        2012-- $68,500
        2011-- $68,500
        2010-- $68,500
        2009-- $68,500
        2008-- $68,500
        2007-- $68,500
        2006-- $68,500
        2005-- $68,500
        2004-- $68,500 -18%
        2003-- $83,500
        2002-- $83,500
        Find assessor info on the county website

        Monthly payment

        Est. payment

        Payment breakdown

        Explore the cost of this home by adjusting the details. Changes won't be saved.
        All calculations are estimates and provided by Zillow, Inc. for informational purposes only. Actual amounts may vary.
        HOA fees may include property taxes on listings classified as Co-Ops. Contact the listing agent and/or owner for fee details.
        Mortgage interest rates are dependent on a number of factors, including credit score, down payment, and repayment length. Interest rate data provided by Zillow Group Marketplace, Inc. as of 1/1/1970 from various mortgage lenders with which we have lead or other similar arrangements; the Estimated Payment is an average of those rates.
        See how much you could borrow to make a competitive offer.

        Climate risks

        Neighborhood: 15108

        Getting around

        15 / 100
        Car-Dependent
        6 / 100
        Somewhat Bikeable

        Nearby schools

        GreatSchools rating
        Schools provided by the listing agent
        • District: Moon Area

        Source: WPMLS. This data may not be complete. We recommend contacting the local school district to confirm school assignments for this home.

        A local agent can set up tours, give advice and negotiate with sellers.

        A local lender can help you make sure your offer is ready when you are.

        Browse local experts

        Similar homes