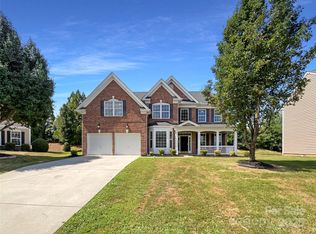
Beautiful 5 plus bedroom home in Heatherstone Community spanning 3 floors. The first floor oversized office can also be used as a 6th bedroom since there is a full bathroom on the first floor. The first floor, stairs, upstairs hallway and Main bedroom consist of solid hardwoods. Second floor has 5 bedrooms one of which is a large step down room that can also be used as a playroom/bonus room. The 3rd floor offers the versatility of its current use as movie room but can also be used as a tenager or in-law suite.
All 3 AC's and Furnaces have been replaced within the past 4 years. The roof was replaced in 2020, all appliances replaced in 2020 and the hot water heater in 2024. Home sits in the middle of a cul-de-sac with a beautiful landscape yard. Kitchen refrigerator, and wall mirrors do not convey. Cabinets in Bedroom being used as a dressing room do not convey.
Closed
Street View
$635,000
1900 Birchbrook Ct, Harrisburg, NC 28075
5beds
3,770sqft
Single Family Residence
Built in 2005
0.39 Acres Lot
$626,400 Zestimate®
$168/sqft
$3,364 Estimated rent
Home value
$626,400
$583,000 - $677,000
$3,364/mo
Zestimate® history
Owner options
List your home for rent
$3,364/mo
Rent Zestimate®
Find your next renter with Zillow Rental Manager. Plus, with online applications, you can quickly screen prospective tenants – for free.
$3,364/mo
Rent Zestimate®
Refinance and save
$4,073/mo
Est. payment
Refinancing to a lower rate could help reduce your monthly payments and save thousands over the life of the loan.
$4,073/mo
Est. payment
Explore your selling options
Work with a Zillow partner agent
Leverage their expertise and Zillow's premium Showcase listings to get your home seen by more buyers.
Get startedList with your own agent
Get your home in front of millions of buyers by listing it on Zillow.
Learn how to do itSell it yourself
Take full control of how buyers see your home on Zillow by listing For Sale by Owner (FSBO).
List your homeWhat's special
Solid hardwoodsOversized officeLarge step down roomMovie roomBeautiful landscape yard
Zillow last checked:
Listing updated:
Listed by:
Margo Jones margojonesrealtor@gmail.com,
Southern Homes of the Carolinas, Inc,
Patricia McCoy-Lampe,
Southern Homes of the Carolinas, Inc
Bought with:
Donnie Icenhour
Keller Williams South Park
Source: Canopy MLS as distributed by MLS GRID,MLS#: 4252283
Facts & features
Interior
Bedrooms & bathrooms
- Bedrooms: 5
- Bathrooms: 4
- Full bathrooms: 4
Primary bedroom
- Level: Upper
Bedroom s
- Level: Upper
Bedroom s
- Level: Upper
Bedroom s
- Level: Upper
Bedroom s
- Level: Upper
Bathroom full
- Level: Main
Bathroom full
- Level: Third
Bathroom full
- Level: Upper
Bonus room
- Level: Third
Breakfast
- Level: Main
Dining room
- Level: Main
Other
- Level: Main
Kitchen
- Level: Main
Laundry
- Level: Upper
Living room
- Level: Main
Office
- Level: Main
Heating
- Central
Cooling
- Ceiling Fan(s), Central Air
Appliances
- Included: Dishwasher, Disposal, Double Oven, Dryer, Electric Cooktop, Electric Oven, Exhaust Fan, Freezer, Gas Water Heater, Microwave, Plumbed For Ice Maker, Wall Oven
- Laundry: Electric Dryer Hookup, Laundry Room, Upper Level, Washer Hookup
Features
- Flooring: Carpet, Hardwood, Tile
- Doors: French Doors, Screen Door(s)
- Windows: Insulated Windows, Window Treatments
- Has basement: No
- Attic: Finished
- Fireplace features: Gas, Great Room
Interior area
- Total structure area: 3,266
- Total interior livable area: 3,770 sqft
- Finished area above ground: 3,770
- Finished area below ground: 0
Property
Parking
- Total spaces: 4
- Parking features: Driveway, Garage Faces Front, Garage on Main Level
- Garage spaces: 2
- Uncovered spaces: 2
Accessibility
- Accessibility features: Two or More Access Exits
Features
- Levels: Three Or More
- Stories: 3
- Patio & porch: Patio
- Exterior features: In-Ground Irrigation
- Pool features: Community
Lot
- Size: 0.39 Acres
- Features: Cul-De-Sac
Details
- Parcel number: 55169983060000
- Zoning: RM
- Special conditions: Standard
Construction
Type & style
- Home type: SingleFamily
- Architectural style: Transitional
- Property subtype: Single Family Residence
Materials
- Stone Veneer, Vinyl
- Foundation: Slab
- Roof: Shingle
Condition
- New construction: No
- Year built: 2005
Details
- Builder name: Parker Orleans
Utilities & green energy
- Sewer: Public Sewer
- Water: City
- Utilities for property: Cable Connected
Community & HOA
Community
- Features: Cabana, Sidewalks
- Security: Carbon Monoxide Detector(s), Security System, Smoke Detector(s)
- Subdivision: Heatherstone
HOA
- Has HOA: Yes
- HOA fee: $239 quarterly
- HOA name: CAMS
- HOA phone: 704-565-5009
Location
- Region: Harrisburg
Financial & listing details
- Price per square foot: $168/sqft
- Tax assessed value: $536,250
- Annual tax amount: $5,287
- Date on market: 5/10/2025
- Cumulative days on market: 80 days
- Listing terms: Conventional,VA Loan
- Road surface type: Concrete, Paved
Price history
| Date | Event | Price |
|---|---|---|
| 9/18/2025 | Sold | $635,000-2.3%$168/sqft |
Source:  Canopy MLS as distributed by MLS GRID #4252283 Report a problem Canopy MLS as distributed by MLS GRID #4252283 Report a problem | ||
| 7/29/2025 | Pending sale | $649,999$172/sqft |
Source: Canopy MLS as distributed by MLS GRID #4252283 Report a problem | ||
| 7/26/2025 | Price change | $649,999-3%$172/sqft |
Source: Canopy MLS as distributed by MLS GRID #4252283 Report a problem | ||
| 6/6/2025 | Price change | $669,999-1.5%$178/sqft |
Source: Canopy MLS as distributed by MLS GRID #4252283 Report a problem | ||
| 5/10/2025 | Listed for sale | $679,999+153.3%$180/sqft |
Source: Canopy MLS as distributed by MLS GRID #4252283 Report a problem | ||
| 2/1/2005 | Sold | $268,500$71/sqft |
Source: Public Record Report a problem | ||
Public tax history
| Year | Property taxes | Tax assessment |
|---|---|---|
| 2025 | $5,287 | $536,250 |
| 2024 | $5,287 +36.2% | $536,250 +62.4% |
| 2023 | $3,881 | $330,300 |
| 2022 | $3,881 +7.3% | $330,300 |
| 2021 | $3,617 +17% | $330,300 +17% |
| 2019 | $3,092 +10.6% | $282,370 |
| 2018 | $2,795 | $282,370 |
| 2017 | $2,795 | $282,370 +6.5% |
| 2016 | $2,795 | $265,070 |
| 2015 | $2,795 +50.7% | $265,070 |
| 2014 | $1,855 | $265,070 |
| 2013 | -- | $265,070 |
| 2012 | -- | $265,070 -20.3% |
| 2011 | -- | $332,680 |
| 2010 | -- | $332,680 |
| 2009 | -- | $332,680 +0.5% |
| 2008 | -- | $330,890 +19.4% |
| 2007 | -- | $277,120 |
| 2006 | -- | $277,120 +3% |
| 2005 | -- | $269,090 |
Find assessor info on the county website
Neighborhood: 28075
Nearby homes
- $560,0004 bd4 ba3.4k sqft1906 Birchbrook Ct, Harrisburg, NC 28075Off Market

- $588,0004 bd4 ba3.3k sqft1915 Birchbrook Ct, Harrisburg, NC 28075Sold
- $533,6005 bd2 ba3k sqft1912 Birchbrook Ct, Harrisburg, NC 28075Off Market
- $561,4005 bd3 ba3k sqft1919 Birchbrook Ct, Harrisburg, NC 28075Off Market
- $616,5004 bd4 ba4.1k sqft1918 Birchbrook Ct, Harrisburg, NC 28075Off Market
- $567,1006 bd3 ba3k sqft7878 Woodmere Dr, Harrisburg, NC 28075Off Market
- $352,3003 bd1 ba1.5k sqft2017 Stallings Rd, Harrisburg, NC 28075Off Market
- $658,0005 bd3 ba3.6k sqft7894 Woodmere Dr, Harrisburg, NC 28075Sold
Nearby schools
GreatSchools rating
- 10/10Harrisburg ElementaryGrades: PK-5Distance: 2 mi
- 10/10Hickory Ridge MiddleGrades: 6-8Distance: 1.7 mi
- 6/10Hickory Ridge HighGrades: 9-12Distance: 1.5 mi
Schools provided by the listing agent
- Elementary: Harrisburg
- Middle: Hickory Ridge
- High: Hickory Ridge
Source: Canopy MLS as distributed by MLS GRID. This data may not be complete. We recommend contacting the local school district to confirm school assignments for this home.
Get a cash offer in 3 minutes
Find out how much your home could sell for in as little as 3 minutes with a no-obligation cash offer.
Estimated market value
$626,400
Get a cash offer in 3 minutes
Find out how much your home could sell for in as little as 3 minutes with a no-obligation cash offer.
Estimated market value
$626,400
- North Carolina
- Cabarrus County
- Harrisburg
- 28075
- 1900 Birchbrook Ct
Nearby cities
Nearby neighborhoods
Nearby zip codes
Other Harrisburg Topics
