Stunning 1.5 Acre Estate welcomes you with a grand circle drive and elegant curb appeal. Thoughtfully remodeled, the home features an expansive family room with stone fireplace that seamlessly flows into the informal dining area with custom built-in dish cupboard highlighted by a wall of windows with classic plantation shutters inviting natural light throughout. The chefs kitchen has stainless appliances including a dual gas range, quartz countertops, lots of cabinet storage and a huge walk in pantry complemented by a spacious butlers pantry with built-in ice machine, perfect for entertaining. The beautiful primary suite has a spa inspired bath with free standing soaking tub, a frameless glass shower, dual vanities and two spacious walk-in closets for optimal organization and luxury. Additional amenities include designer style lighting, ceiling fans, hardware and fixtures along with an oversized laundry room which offers abundant storage with extensive cabinetry, generous counter space and a designated area for an additional refrigerator or freezer. This luxurious home has dual staircases, a game room with built-in cabinets and bookshelves, and a separate wing with a bonus room and large bedroom with custom bath, a perfect option for an in-law suite with living space. There is also an expansive covered patio with electric shades, an oversized 4 car garage with epoxy floors and 800 SQ. FT. of decked attic storage
Sold
Price Unknown
1900 Broken Lance Ln, Rockwall, TX 75032
5beds
5,623sqft
Single Family Residence
Built in 1999
1.49 Acres Lot
$1,424,200 Zestimate®
$--/sqft
$4,562 Estimated rent
Home value
$1,424,200
$1.35M - $1.51M
$4,562/mo
Zestimate® history
Owner options
List your home for rent
$4,562/mo
Rent Zestimate®
Find your next renter with Zillow Rental Manager. Plus, with online applications, you can quickly screen prospective tenants – for free.
$4,562/mo
Rent Zestimate®
Refinance and save
$990/mo
Est. payment
Refinancing to a lower rate could help reduce your monthly payments and save thousands over the life of the loan.
$990/mo
Est. payment
Explore your selling options
Work with a Zillow partner agent
Leverage their expertise and Zillow's premium Showcase listings to get your home seen by more buyers.
Get startedList with your own agent
Get your home in front of millions of buyers by listing it on Zillow.
Learn how to do itSell it yourself
Take full control of how buyers see your home on Zillow by listing For Sale by Owner (FSBO).
List your homeWhat's special
Stone fireplaceIn-law suiteElegant curb appealWall of windowsCeiling fansBonus roomCustom built-in dish cupboard
Zillow last checked:
Listing updated:
Listed by:
Patty Turner 0426347 972-772-7000,
Keller Williams Rockwall 972-772-7000
Bought with:
Jim Duquette, 0587277
Keller Williams Rockwall
Source: NTREIS,MLS#: 20900048
Facts & features
Interior
Bedrooms & bathrooms
- Bedrooms: 5
- Bathrooms: 4
- Full bathrooms: 4
Primary bedroom
- Features: Ceiling Fan(s), En Suite Bathroom, Sitting Area in Primary, Walk-In Closet(s)
- Level: First
- Dimensions: 14 x 20
Primary bedroom
- Features: Ceiling Fan(s)
- Level: Second
- Dimensions: 19 x 20
Bedroom
- Features: Built-in Features, En Suite Bathroom, Walk-In Closet(s)
- Level: Second
- Dimensions: 14 x 13
Bedroom
- Features: Built-in Features, En Suite Bathroom, Walk-In Closet(s)
- Level: Second
- Dimensions: 15 x 13
Primary bathroom
- Features: Built-in Features, Dual Sinks, Double Vanity, En Suite Bathroom, Garden Tub/Roman Tub, Separate Shower
- Level: First
- Dimensions: 15 x 14
Bonus room
- Features: Ceiling Fan(s)
- Level: Second
- Dimensions: 36 x 25
Breakfast room nook
- Features: Built-in Features
- Level: First
- Dimensions: 16 x 12
Dining room
- Features: Butler's Pantry
- Level: First
- Dimensions: 17 x 12
Game room
- Features: Built-in Features, Ceiling Fan(s)
- Level: Second
- Dimensions: 24 x 17
Kitchen
- Features: Built-in Features, Butler's Pantry, Granite Counters, Walk-In Pantry
- Level: First
- Dimensions: 20 x 13
Living room
- Features: Built-in Features, Ceiling Fan(s), Fireplace
- Level: First
- Dimensions: 26 x 18
Office
- Features: Ceiling Fan(s), Walk-In Closet(s)
- Level: First
- Dimensions: 15 x 13
Utility room
- Features: Built-in Features, Closet, Utility Room, Utility Sink
- Level: First
- Dimensions: 15 x 7
Heating
- Central, Natural Gas, Zoned
Cooling
- Central Air, Ceiling Fan(s), Electric, Zoned
Appliances
- Included: Built-In Gas Range, Dishwasher, Disposal, Gas Water Heater, Ice Maker, Microwave, Range, Refrigerator, Some Commercial Grade, Vented Exhaust Fan
- Laundry: Common Area, Laundry in Utility Room
Features
- Built-in Features, Chandelier, Decorative/Designer Lighting Fixtures, Granite Counters, High Speed Internet, In-Law Floorplan, Multiple Staircases, Open Floorplan, Pantry, Walk-In Closet(s), Wired for Sound
- Flooring: Carpet, Ceramic Tile, Hardwood
- Windows: Shutters, Window Coverings
- Has basement: No
- Number of fireplaces: 1
- Fireplace features: Living Room, Wood Burning
Interior area
- Total interior livable area: 5,623 sqft
Property
Parking
- Total spaces: 4
- Parking features: Circular Driveway, Driveway, Epoxy Flooring, Garage, Garage Door Opener, Oversized, Garage Faces Side
- Attached garage spaces: 4
Features
- Levels: Two
- Stories: 2
- Patio & porch: Screened, Covered
- Exterior features: Lighting, Rain Gutters
- Pool features: None
- Fencing: Wrought Iron
Lot
- Size: 1.49 Acres
- Features: Acreage, Back Yard, Cleared, Cul-De-Sac, Lawn, Landscaped, Sprinkler System
Details
- Parcel number: 000000048097
- Other equipment: Irrigation Equipment
Construction
Type & style
- Home type: SingleFamily
- Architectural style: Traditional,Detached
- Property subtype: Single Family Residence
Materials
- Brick
- Foundation: Slab
- Roof: Composition
Condition
- Year built: 1999
Utilities & green energy
- Sewer: Septic Tank
- Water: Public
- Utilities for property: Cable Available, Propane, Septic Available, Water Available
Community & HOA
Community
- Features: Curbs, Fenced Yard, Trails/Paths, Gated
- Security: Prewired, Security System Owned, Gated Community, Smoke Detector(s), Security Lights
- Subdivision: Oaks Of Buffalo Way
HOA
- Has HOA: Yes
- Services included: All Facilities, Association Management
- HOA fee: $990 annually
- HOA name: Oaks At Buffalo
- HOA phone: 972-571-3100
Location
- Region: Rockwall
Financial & listing details
- Tax assessed value: $1,132,110
- Annual tax amount: $15,143
- Date on market: 6/9/2025
- Cumulative days on market: 381 days
- Listing terms: Cash,Conventional,FHA,Submit,USDA Loan,VA Loan
Price history
| Date | Event | Price |
|---|---|---|
| 6/25/2026 | Sold | -- |
Source: NTREIS #20900048 Report a problem | ||
| 4/22/2026 | Contingent | $1,465,000$261/sqft |
Source: NTREIS #20900048 Report a problem | ||
| 6/9/2025 | Listed for sale | $1,465,000$261/sqft |
Source: NTREIS #20900048 Report a problem | ||
| 8/27/2003 | Sold | -- |
Source: Agent Provided Report a problem | ||
Public tax history
| Year | Property taxes | Tax assessment |
|---|---|---|
| 2025 | $17,835 +101.7% | $1,132,110 +23.3% |
| 2024 | $8,842 -0.1% | $918,313 +10% |
| 2023 | $8,853 -22.3% | $834,830 +10% |
| 2022 | $11,395 -0.5% | $758,936 +10% |
| 2021 | $11,449 | $689,942 +10% |
| 2020 | $11,449 | $627,220 -0.1% |
| 2019 | -- | $627,690 -1% |
| 2018 | $13,346 -1.5% | $634,260 +1% |
| 2017 | $13,546 +6.3% | $628,250 +1.1% |
| 2016 | $12,748 | $621,520 -0.6% |
| 2015 | $12,748 | $625,400 +14.4% |
| 2014 | $12,748 | $546,780 +3.7% |
| 2013 | -- | $527,500 -0.9% |
| 2012 | -- | $532,520 -1.7% |
| 2011 | -- | $541,530 -0.3% |
| 2010 | -- | $542,950 -11.7% |
| 2009 | -- | $614,560 -0.4% |
| 2008 | -- | $616,849 |
| 2007 | -- | $616,849 -4.9% |
| 2006 | -- | $648,900 +3.4% |
| 2005 | -- | $627,370 +2.5% |
| 2004 | -- | $612,160 +13.1% |
| 2003 | -- | $541,090 |
| 2002 | -- | $541,090 +8.8% |
| 2001 | -- | $497,410 |
Find assessor info on the county website
Neighborhood: 75032
Nearby homes
- $--4 bd7 ba7.1k sqft1920 Broken Lance Ln, Rockwall, TX 75032Sold

- $1,188,6005 bd4 ba5.1k sqft1880 Broken Lance Ln, Rockwall, TX 75032Off Market
- $1,604,2004 bd6 ba6.6k sqft1905 Broken Lance Ln, Rockwall, TX 75032Off Market
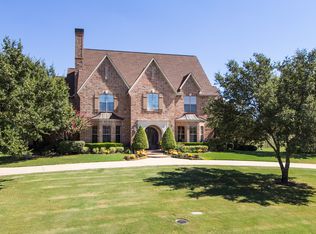
- $1,191,3005 bd6 ba5.8k sqft1925 Broken Lance Ln, Rockwall, TX 75032Off Market

- $905,2004 bd3 ba4.1k sqft1940 Broken Lance Ln, Rockwall, TX 75032Off Market
- $1,845,6004 bd6 ba5.7k sqft1885 Broken Lance Ln, Rockwall, TX 75032Off Market
- $1,204,0005 bd5 ba6k sqft1950 Broken Lance Ln, Rockwall, TX 75032Off Market
- $1,858,8794.394 Acres905 H Wallace Ln, Rockwall, TX 75032Off Market
Nearby schools
GreatSchools rating
- 9/10Dorothy Smith Pullen Elementary SchoolGrades: PK-6Distance: 1 mi
- 8/10Maurine Cain Middle SchoolGrades: 7-8Distance: 0.9 mi
- 7/10Rockwall-Heath High SchoolGrades: 9-12Distance: 3 mi
Schools provided by the listing agent
- Elementary: Dorothy Smith Pullen
- Middle: Cain
- High: Heath
- District: Rockwall ISD
Source: NTREIS. This data may not be complete. We recommend contacting the local school district to confirm school assignments for this home.
Get a cash offer in 3 minutes
Find out how much your home could sell for in as little as 3 minutes with a no-obligation cash offer.
Estimated market value
$1,424,200
Get a cash offer in 3 minutes
Find out how much your home could sell for in as little as 3 minutes with a no-obligation cash offer.
Estimated market value
$1,424,200
- Texas
- Rockwall County
- Rockwall
- 75032
- 1900 Broken Lance Ln
Nearby cities
Nearby neighborhoods
Nearby zip codes
Other Rockwall Topics
