Experience the pinnacle of lakefront living with this beautifully maintained home, offering private access to the spring-fed West Crooked Lake, renowned for its pristine waters and breathtaking sunsets. Situated on nearly half an acre, this property is the ultimate retreat for entertaining, relaxation, and enjoying lakeside living at its finest. Designed for outdoor living, this home features over 2,500 square feet of screened outdoor living space, featuring an oversized pool and spa, travertine decking, an outdoor grill, granite countertops, and a covered area ideal for a TV and dining setup. The expansive lanai and beautifully landscaped backyard provide stunning sunset views, while the 120 feet of lake frontage include a private beach, dock, and boat ramp—offering endless opportunities for waterfront activities. The home has been extensively updated, featuring a new roof (2024), pool, spa, travertine deck, and pool cage (2023), new windows and sliders (2022), a new drain field (2023), fresh interior and exterior paint (2021), and fully paid-for solar panels, enhancing energy efficiency. The first floor offers a spacious living room, dining room, and a large kitchen with granite countertops and stainless steel appliances. Additionally, the breakfast nook, framed by large windows, offers panoramic lake views, while the adjoining family room opens to the pool deck through sliding glass doors. The primary suite is a true retreat, featuring direct access to the pool deck, stunning lake views, two walk-in closets, and a luxurious en-suite bath with dual vanities. A second large bedroom, with its own private entrance, also resides on the main level, along with a full bathroom and a laundry room for added convenience. The second floor offers two spacious bedrooms with an updated Jack and Jill bathroom including a wet bar and beverage fridge area which adds a touch of convenience for residents or guests. You will also find a cozy loft, and a large screened-in balcony stretching across the upper level—perfect for outdoor relaxation while enjoying stunning lake views. The walk-in attic on the second floor and additional attic space in the garage, along with the oversized two-car garage equipped with a workshop and storage area, highlight the ample storage and functionality, making the home suitable for both everyday living and hobbies. Located in a highly sought-after neighborhood, the home is just minutes from downtown Eustis and Mount Dora, offering a wide variety of shopping, dining, and entertainment options. This property combines modern updates with amazing outdoor features, making it a true gem for those seeking both comfort and style. Call today to schedule a showing!
Sold for $1,190,000
$1,190,000
1900 BUENA VISTA DRIVE, EUSTIS, FL 32726
4beds
3,008sqft
Single Family Residence
Built in 1985
0.46 Acres Lot
$1,162,400 Zestimate®
$396/sqft
$3,600 Estimated rent
Home value
$1,162,400
$1.08M - $1.24M
$3,600/mo
Zestimate® history
Owner options
List your home for rent
$3,600/mo
Rent Zestimate®
Find your next renter with Zillow Rental Manager. Plus, with online applications, you can quickly screen prospective tenants – for free.
$3,600/mo
Rent Zestimate®
Refinance and save
$7,927/mo
Est. payment
Refinancing to a lower rate could help reduce your monthly payments and save thousands over the life of the loan.
$7,927/mo
Est. payment
Explore your selling options
Work with a Zillow partner agent
Leverage their expertise and Zillow's premium Showcase listings to get your home seen by more buyers.
Get startedList with your own agent
Get your home in front of millions of buyers by listing it on Zillow.
Learn how to do itSell it yourself
Take full control of how buyers see your home on Zillow by listing For Sale by Owner (FSBO).
List your homeWhat's special
Cozy loftPrivate beachNew roofBoat rampExpansive lanaiGranite countertopsBeautifully landscaped backyard
Zillow last checked:
Listing updated:
Listed by:
Donna Charbonneau 239-269-4966,
BHHS FLORIDA REALTY 352-729-7325
Bought with:
Brittany Poe, 3454191
SUCCESS HOME SALES, LLC
Source: Stellar MLS,MLS#: G5087760 Originating MLS: Lake and Sumter
Originating MLS: Lake and Sumter
Facts & features
Interior
Bedrooms & bathrooms
- Bedrooms: 4
- Bathrooms: 3
- Full bathrooms: 3
Rooms
- Room types: Attic, Family Room, Living Room, Great Room, Utility Room
Primary bedroom
- Features: En Suite Bathroom, Walk-In Closet(s)
- Level: First
- Dimensions: 13x16
Bedroom 2
- Features: Walk-In Closet(s)
- Level: First
- Dimensions: 12x16
Bedroom 3
- Features: Walk-In Closet(s)
- Level: Second
- Dimensions: 10x22
Bedroom 3
- Features: Jack & Jill Bathroom, Walk-In Closet(s)
- Level: Second
- Dimensions: 12x15
Bedroom 4
- Features: Jack & Jill Bathroom, Walk-In Closet(s)
- Level: Second
- Dimensions: 12x15
Primary bathroom
- Level: First
- Dimensions: 13x16
Bathroom 2
- Level: First
- Dimensions: 5x8
Family room
- Features: Walk-In Closet(s)
- Level: First
- Dimensions: 16x20
Kitchen
- Features: Granite Counters
- Level: First
- Dimensions: 12x18
Living room
- Level: First
- Dimensions: 16x29
Heating
- Central, Electric, Solar
Cooling
- Central Air
Appliances
- Included: Bar Fridge, Oven, Cooktop, Dishwasher, Disposal, Dryer, Electric Water Heater, Freezer, Ice Maker, Microwave, Range, Range Hood, Refrigerator, Washer
- Laundry: Electric Dryer Hookup, Inside, Laundry Room, Washer Hookup
Features
- Attic Fan, Built-in Features, Ceiling Fan(s), Crown Molding, Eating Space In Kitchen, Kitchen/Family Room Combo, Living Room/Dining Room Combo, Open Floorplan, Primary Bedroom Main Floor, Split Bedroom, Stone Counters, Thermostat, Vaulted Ceiling(s), Walk-In Closet(s)
- Flooring: Carpet, Luxury Vinyl, Tile
- Doors: French Doors, Outdoor Grill, Sliding Doors
- Windows: Blinds, Window Treatments
- Has fireplace: Yes
- Fireplace features: Family Room, Stone, Wood Burning
Interior area
- Total structure area: 4,514
- Total interior livable area: 3,008 sqft
Property
Parking
- Total spaces: 2
- Parking features: Boat, Garage Door Opener, Garage Faces Side, Guest, Oversized, Workshop in Garage
- Attached garage spaces: 2
- Details: Garage Dimensions: 22x32
Features
- Levels: Two
- Stories: 2
- Patio & porch: Covered, Deck, Rear Porch, Screened
- Exterior features: Garden, Irrigation System, Lighting, Outdoor Grill, Private Mailbox, Rain Gutters, Storage
- Has private pool: Yes
- Pool features: Deck, Gunite, Heated, In Ground, Lighting, Salt Water, Screen Enclosure, Tile
- Has spa: Yes
- Spa features: Heated, In Ground
- Has view: Yes
- View description: Garden, Pool, Water, Lake
- Has water view: Yes
- Water view: Water,Lake
- Waterfront features: Lake Privileges, Boat Ramp - Private, Skiing Allowed
- Body of water: WEST CROOKED LAKE
Lot
- Size: 0.46 Acres
- Dimensions: 204 x 97 x 183 x 120
- Features: Cleared, In County, Landscaped, Oversized Lot, Street Dead-End, Unincorporated
- Residential vegetation: Fruit Trees, Mature Landscaping, Trees/Landscaped
Details
- Additional structures: Gazebo, Shed(s)
- Parcel number: 131926089500003900
- Zoning: R-1
- Special conditions: None
Construction
Type & style
- Home type: SingleFamily
- Architectural style: Traditional
- Property subtype: Single Family Residence
Materials
- Brick, HardiPlank Type, Metal Frame, Wood Frame, Wood Siding
- Foundation: Slab
- Roof: Shingle
Condition
- Completed
- New construction: No
- Year built: 1985
Utilities & green energy
- Electric: Photovoltaics Seller Owned
- Sewer: Septic Tank
- Water: Canal/Lake For Irrigation, Public
- Utilities for property: BB/HS Internet Available, Cable Available, Electricity Connected, Fiber Optics, Public, Solar, Water Connected
Green energy
- Energy generation: Solar
Community & HOA
Community
- Pet fee: $0 monthly
- Subdivision: EL CERITO
HOA
- Has HOA: No
Location
- Region: Eustis
Financial & listing details
- Price per square foot: $396/sqft
- Tax assessed value: $678,750
- Annual tax amount: $7,012
- Date on market: 10/30/2024
- Cumulative days on market: 4 days
- Listing terms: Cash,Conventional,FHA,VA Loan
- Ownership: Fee Simple
- Total actual rent: 0
- Electric utility on property: Yes
- Road surface type: Paved, Asphalt
Price history
| Date | Event | Price |
|---|---|---|
| 11/26/2024 | Sold | $1,190,000$396/sqft |
Source:  Stellar MLS #G5087760 Report a problem Stellar MLS #G5087760 Report a problem | ||
| 11/4/2024 | Pending sale | $1,190,000$396/sqft |
Source: Stellar MLS #G5087760 Report a problem | ||
| 10/30/2024 | Listed for sale | $1,190,000+89.8%$396/sqft |
Source: Stellar MLS #G5087760 Report a problem | ||
| 7/28/2020 | Sold | $627,000-0.3%$208/sqft |
Source: Stellar MLS #O5861403 Report a problem | ||
| 5/29/2020 | Pending sale | $629,000$209/sqft |
Source: EXP REALTY LLC #O5861403 Report a problem | ||
| 5/7/2020 | Listed for sale | $629,000-0.2%$209/sqft |
Source: EXP REALTY LLC #O5861403 Report a problem | ||
| 7/29/2019 | Listing removed | $629,995$209/sqft |
Source: EXP REALTY LLC #G5015393 Report a problem | ||
| 5/4/2019 | Listed for sale | $629,995+49.1%$209/sqft |
Source: RE/MAX PREMIER REALTY #G5015393 Report a problem | ||
| 5/27/2015 | Sold | $422,500-1.7%$140/sqft |
Source: Public Record Report a problem | ||
| 4/12/2015 | Pending sale | $429,900$143/sqft |
Source: EXIT REALTY TRI-COUNTY #G4705170 Report a problem | ||
| 2/14/2015 | Price change | $429,900-2.3%$143/sqft |
Source: EXIT Realty Tri-County #g4705170 Report a problem | ||
| 7/12/2014 | Price change | $440,000-1.1%$146/sqft |
Source: EXIT Realty Tri-County #g4705170 Report a problem | ||
| 6/13/2014 | Price change | $445,000-3.2%$148/sqft |
Source: EXIT Realty Tri-County #g4705170 Report a problem | ||
| 3/25/2014 | Listed for sale | $459,900+2.2%$153/sqft |
Source: EXIT REALTY TRICOUNTY #G4705170 Report a problem | ||
| 1/30/2014 | Listing removed | $449,900$150/sqft |
Source: EXIT Realty Tri-County #g4697145 Report a problem | ||
| 10/12/2013 | Price change | $449,900-4.3%$150/sqft |
Source: EXIT Realty Tri-County #g4697145 Report a problem | ||
| 7/30/2013 | Listed for sale | $469,900$156/sqft |
Source: EXIT REALTY TRICOUNTY #G4697145 Report a problem | ||
Public tax history
| Year | Property taxes | Tax assessment |
|---|---|---|
| 2025 | $9,911 +22% | $678,750 +16.8% |
| 2024 | $8,123 +15.8% | $581,230 +12.2% |
| 2023 | $7,012 +2.6% | $518,110 +3% |
| 2022 | $6,835 +3.7% | $503,020 +3% |
| 2021 | $6,590 +24.1% | $488,375 +31.5% |
| 2020 | $5,311 +0.5% | $371,384 +2.3% |
| 2019 | $5,283 +4.2% | $363,035 +1.9% |
| 2018 | $5,069 | $356,266 +2.1% |
| 2017 | $5,069 +2.4% | $348,939 +0.6% |
| 2016 | $4,947 -1.3% | $346,994 +42.8% |
| 2015 | $5,013 +44% | $242,999 +2.8% |
| 2014 | $3,482 +20% | $236,404 +1.5% |
| 2013 | $2,901 -1.1% | $232,915 |
| 2012 | $2,933 +3.1% | $232,915 +2.6% |
| 2011 | $2,844 +0.4% | $227,097 +1.5% |
| 2010 | $2,833 +3.9% | $223,741 +3.2% |
| 2009 | $2,726 -3.4% | $216,894 +3.1% |
| 2007 | $2,823 -4.7% | $210,367 +2.5% |
| 2006 | $2,963 +2.4% | $205,237 +3% |
| 2005 | $2,894 +3% | $199,260 |
| 2004 | $2,810 -1.2% | -- |
| 2003 | $2,845 +11% | $191,161 +3.1% |
| 2002 | $2,563 | $185,401 +0.7% |
| 2001 | $2,563 -1.6% | $184,119 |
| 2000 | $2,606 | $184,119 |
Find assessor info on the county website
Neighborhood: 32726
Nearby homes
- $665,9004 bd3 ba2.4k sqft1804 Buena Vista Dr, Eustis, FL 32726Off Market
- $615,7003 bd3 ba2.5k sqft2000 Fahnstock St, Eustis, FL 32726Off Market

- $600,0003 bd3 ba2.5k sqft1802 Buena Vista Dr, Eustis, FL 32726Sold
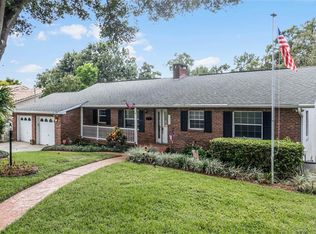
- $329,4003 bd2 ba1.5k sqft1610 Fahnstock St, Eustis, FL 32726Off Market
- $245,3003 bd2 ba1.5k sqft1610 Fahnstock St, Eustis, FL 32726Off Market
- $60,000-- bd-- ba-- sqftBuena Vista Dr, Eustis, FL 32726Sold
- $788,2004 bd4 ba2.9k sqft2010 Crooked Lake Estates Ln, Eustis, FL 32726Off Market
- $370,0004 bd2 ba1.8k sqft1606 Fahnstock St, Eustis, FL 32726Sold
Nearby schools
GreatSchools rating
- 2/10Eustis Heights Elementary SchoolGrades: PK-5Distance: 1 mi
- 3/10Eustis Middle SchoolGrades: 6-8Distance: 2.3 mi
- 3/10Eustis High SchoolGrades: 9-12Distance: 0.7 mi
Get a cash offer in 3 minutes
Find out how much your home could sell for in as little as 3 minutes with a no-obligation cash offer.
Estimated market value
$1,162,400
Get a cash offer in 3 minutes
Find out how much your home could sell for in as little as 3 minutes with a no-obligation cash offer.
Estimated market value
$1,162,400
- Florida
- Lake County
- Eustis
- 32726
- 1900 BUENA VISTA DRIVE
Nearby cities
Nearby zip codes
Other Eustis Topics
