This 5 bed, 3 half bath home features multiple levels of entertaining and has a walk-out lower level to Chilton Park. The main level has a living rm with wood burning fireplace and vaulted ceiling along with the formal dining room with sliding glass door. The main level also features the kitchen with wood and vinyl floors, eating bar, laundry space, half bath, and storage closet. The upper level has 4 bedrooms, one being the primary suite with double closets, gas fireplace, attached bath, and sliding glass door to its own private covered balcony. There are three guest bedrooms along with an add bathroom with dbl vanities on the upper level as well. The lower level of the home features a den with another wood burning fireplace, 5th bedroom, and 3rd bathroom. The basement has a large family room with a mechanical room and storage room. Outside there are large mature trees, sprinkler system in front and back, circle driveway, an attached two car garage, and grill that is remaining.
Sold
Price Unknown
1900 Burr Pkwy, Dodge City, KS 67801
5beds
2,397sqft
Single Family Residence
Built in 1968
0.66 Acres Lot
$399,700 Zestimate®
$--/sqft
$2,176 Estimated rent
Home value
$399,700
Estimated sales range
Not available
$2,176/mo
Zestimate® history
Owner options
List your home for rent
$2,176/mo
Rent Zestimate®
Find your next renter with Zillow Rental Manager. Plus, with online applications, you can quickly screen prospective tenants – for free.
$2,176/mo
Rent Zestimate®
Refinance and save
$85/mo
Est. payment
Refinancing to a lower rate could help reduce your monthly payments and save thousands over the life of the loan.
$85/mo
Est. payment
Explore your selling options
Work with a Zillow partner agent
Leverage their expertise and Zillow's premium Showcase listings to get your home seen by more buyers.
Get startedList with your own agent
Get your home in front of millions of buyers by listing it on Zillow.
Learn how to do itSell it yourself
Take full control of how buyers see your home on Zillow by listing For Sale by Owner (FSBO).
List your homeWhat's special
Zillow last checked:
Listing updated:
Listed by:
Adam Hobbs 620-255-3788,
HOBBS REALTY
Bought with:
Javier Esquivel
REAL ESTATE PROFESSIONALS
Source: Kansas High Plains AOR,MLS#: 101019 Originating MLS: Garden City MLS
Originating MLS: Garden City MLSFacts & features
Interior
Bedrooms & bathrooms
- Bedrooms: 5
- Bathrooms: 4
- Full bathrooms: 1
- 3/4 bathrooms: 2
- 1/2 bathrooms: 1
Primary bedroom
- Description: Carpet, Gas Fireplace, Balcony
- Level: Upper
Bedroom
- Description: Carpet
- Level: Upper
Bedroom
- Description: Carpet
- Level: Upper
Bedroom
- Description: Carpet
- Level: Upper
Bedroom
- Description: Carpet
- Level: Lower
Primary bathroom
- Level: Lower
Other
- Description: Sunken Tub
- Level: Upper
Den
- Description: Wood Floors, Fireplace
- Level: Lower
Dining room
- Description: Wood Floor, Sliding Door to Deck
- Level: Main
Family room
- Description: Carpet
- Level: Basement
Other
- Description: Dbl Sink
- Level: Upper
Half bath
- Level: Main
Kitchen
- Description: Wood/Vinyl Floor, Eating Bar
- Level: Main
Living room
- Description: Carpet, Vaulted Ceiling, Fireplace
- Level: Main
Heating
- Forced Air, Natural Gas
Cooling
- Central Air, Ceiling Fan(s), Electric, Multi Units
Appliances
- Included: Dishwasher, Electric Range, Disposal, Refrigerator, Water Softener Owned, Trash Compactor
- Laundry: Main Level
Features
- Flooring: Carpet, Ceramic Tile, Hardwood
- Windows: Double Pane Windows
- Basement: Partial,Partially Finished
- Number of fireplaces: 3
- Fireplace features: Gas, Wood Burning
Interior area
- Total interior livable area: 2,397 sqft
- Finished area above ground: 2,397
- Finished area below ground: 2,288
Property
Parking
- Total spaces: 2
- Parking features: Garage
- Garage spaces: 2
Features
- Levels: Multi/Split
- Patio & porch: Covered, Deck, Patio, Balcony
- Exterior features: Balcony, Outdoor Grill, Rain Gutters
Lot
- Size: 0.66 Acres
- Features: Sprinklers In Rear, Sprinklers In Front
Details
- Additional structures: Shed(s)
- Parcel number: 0862303015006.000
- Zoning description: R1
Construction
Type & style
- Home type: SingleFamily
- Architectural style: Other
- Property subtype: Single Family Residence
Materials
- Stone, Stucco
- Foundation: Concrete Perimeter
- Roof: Metal
Condition
- Year built: 1968
Utilities & green energy
- Sewer: Public Sewer
- Water: Public
Community & HOA
HOA
- Has HOA: Yes
- Services included: Common Area Maintenance
- HOA fee: $85 annually
- HOA name: Green Hills O'Ford
Location
- Region: Dodge City
Financial & listing details
- Tax assessed value: $421,680
- Annual tax amount: $7,546
- Date on market: 3/4/2026
Price history
| Date | Event | Price |
|---|---|---|
| 3/9/2026 | Sold | -- |
Source:  Kansas High Plains AOR #101019 Report a problem Kansas High Plains AOR #101019 Report a problem | ||
| 2/20/2026 | Pending sale | $415,000$173/sqft |
Source: Dodge City BOR #15278 Report a problem | ||
| 2/17/2026 | Listed for sale | $415,000-3.3%$173/sqft |
Source: Dodge City BOR #15278 Report a problem | ||
| 9/6/2023 | Listing removed | -- |
Source: Owner Report a problem | ||
| 7/4/2023 | Listed for sale | $429,000$179/sqft |
Source: Owner Report a problem | ||
Public tax history
| Year | Property taxes | Tax assessment |
|---|---|---|
| 2025 | $7,547 +2.9% | $48,493 +5% |
| 2024 | $7,331 +48.4% | $46,184 +60% |
| 2023 | $4,940 0% | $28,860 +3.3% |
| 2022 | $4,942 -0.2% | $27,933 +1% |
| 2021 | $4,950 | $27,644 +1% |
| 2020 | -- | $27,370 +2.4% |
| 2019 | $4,832 +1% | $26,725 +1.3% |
| 2018 | $4,784 +4.2% | $26,393 |
| 2017 | $4,591 | $26,393 +1.2% |
| 2016 | $4,591 | $26,080 +1.1% |
| 2015 | $4,591 | $25,806 +1.8% |
| 2014 | $4,591 | $25,357 |
| 2013 | -- | $25,357 +0.2% |
| 2012 | -- | $25,297 |
| 2011 | -- | -- |
| 2010 | -- | $25,296 +0.4% |
| 2009 | -- | $25,196 +3% |
| 2008 | -- | $24,460 |
Find assessor info on the county website
Neighborhood: 67801
Nearby homes
- $396,0003 bd3 ba2.9k sqft1901 Burr Pkwy, Dodge City, KS 67801Off Market
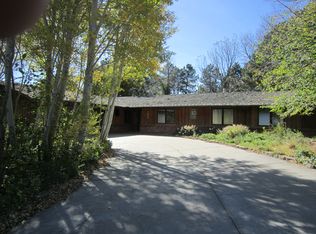
- $344,6003 bd3 ba2.7k sqft1904 Burr Pkwy, Dodge City, KS 67801Off Market
- $319,6005 bd3 ba1.2k sqft1818 Burr Pkwy, Dodge City, KS 67801Off Market
- $391,3004 bd4 ba3.3k sqft1815 Burr Pkwy, Dodge City, KS 67801Off Market

- $313,2003 bd3 ba2k sqft1903 Burr Pkwy, Dodge City, KS 67801Off Market
- $265,4003 bd2 ba1.5k sqft1816 Burr Pkwy, Dodge City, KS 67801Off Market
- $474,0002 bd3 ba1.8k sqft1906 Burr Pkwy, Dodge City, KS 67801Off Market
- $--3 bd3 ba1.6k sqft1813 Burr Pkwy, Dodge City, KS 67801Sold
Nearby schools
GreatSchools rating
- 4/10Northwest Elementary SchoolGrades: K-5Distance: 0.4 mi
- 2/10Dodge City Middle SchoolGrades: 6-8Distance: 0.4 mi
- 1/10Dodge City High SchoolGrades: 9-12Distance: 1.3 mi
- Kansas
- Ford County
- Dodge City
- 67801
- 1900 Burr Pkwy
Nearby cities
Nearby zip codes
Other Dodge City Topics
