Get ready to fall in love with this stunning 4-bedroom, 3.5-bath ranch offering over 3,900 sq ft of beautifully finished living space-including a massive 1,800 sq ft finished basement-and a 3-car attached garage! From the moment you step inside, you'll be wowed by the soaring vaulted ceilings, rich hardwood floors, oversized white trim, and solid 6-panel oak doors that add warmth and elegance throughout. The updated kitchen is a chef's dream, featuring gleaming quartz countertops, stainless steel appliances (including a second built-in oven), tons of oak cabinetry, dual pantry closets, a sunny skylight, and a peninsula breakfast bar that opens to the eat-in area-perfect for casual meals or entertaining! Step through the sliding glass doors to the stamped concrete patio with gas grill hookup, overlooking the spacious backyard. Off the kitchen, enjoy a cozy, heated sunroom with beautiful views all year long. The inviting family room is made for relaxing with its dramatic vaulted ceiling, wood beam, and a classic brick gas fireplace. On the main level, you'll find three large bedrooms and 2.5 baths, including a dreamy master suite with tray ceilings, a huge walk-in closet, and a spa-like bath with double sinks, a whirlpool tub, and separate shower. Head downstairs to the fully finished basement with an enormous rec room, a fourth bedroom, a private office, a full bath, and tons of storage space. With a brand new roof (2024), battery backup on the sump pump, and a welcoming covered front porch, this home truly has it all-don't miss it!
Closed
$407,000
1900 Claire Dr, Bourbonnais, IL 60914
4beds
2,100sqft
Single Family Residence
Built in 2007
0.32 Acres Lot
$415,800 Zestimate®
$194/sqft
$2,914 Estimated rent
Home value
$415,800
$395,000 - $437,000
$2,914/mo
Zestimate® history
Owner options
List your home for rent
$2,914/mo
Rent Zestimate®
Find your next renter with Zillow Rental Manager. Plus, with online applications, you can quickly screen prospective tenants – for free.
$2,914/mo
Rent Zestimate®
Refinance and save
$2,477/mo
Est. payment
Refinancing to a lower rate could help reduce your monthly payments and save thousands over the life of the loan.
$2,477/mo
Est. payment
Explore your selling options
Work with a Zillow partner agent
Leverage their expertise and Zillow's premium Showcase listings to get your home seen by more buyers.
Get startedList with your own agent
Get your home in front of millions of buyers by listing it on Zillow.
Learn how to do itSell it yourself
Take full control of how buyers see your home on Zillow by listing For Sale by Owner (FSBO).
List your homeWhat's special
Zillow last checked:
Listing updated:
Listed by:
Robert Kroll 708-479-0021,
Century 21 Kroll Realty,
Teresa Kroll,
Century 21 Kroll Realty
Bought with:
Dustin Kooy
Village Realty Inc
Source: MRED as distributed by MLS GRID,MLS#: 12480350
Facts & features
Interior
Bedrooms & bathrooms
- Bedrooms: 4
- Bathrooms: 4
- Full bathrooms: 3
- 1/2 bathrooms: 1
Rooms
- Room types: Office, Recreation Room, Heated Sun Room
Primary bedroom
- Features: Flooring (Hardwood), Window Treatments (All), Bathroom (Full)
- Level: Main
- Area: 225 Square Feet
- Dimensions: 15X15
Bedroom 2
- Features: Flooring (Hardwood), Window Treatments (All)
- Level: Main
- Area: 121 Square Feet
- Dimensions: 11X11
Bedroom 3
- Features: Flooring (Hardwood), Window Treatments (All)
- Level: Main
- Area: 154 Square Feet
- Dimensions: 14X11
Bedroom 4
- Features: Flooring (Carpet), Window Treatments (All)
- Level: Basement
- Area: 143 Square Feet
- Dimensions: 13X11
Family room
- Features: Flooring (Hardwood), Window Treatments (All)
- Level: Main
- Area: 368 Square Feet
- Dimensions: 23X16
Other
- Features: Flooring (Ceramic Tile), Window Treatments (All)
- Level: Main
- Area: 100 Square Feet
- Dimensions: 10X10
Kitchen
- Features: Kitchen (Eating Area-Breakfast Bar, Eating Area-Table Space, Pantry-Closet, Pantry-Walk-in, Custom Cabinetry, Updated Kitchen), Flooring (Hardwood), Window Treatments (All)
- Level: Main
- Area: 462 Square Feet
- Dimensions: 22X21
Laundry
- Features: Flooring (Ceramic Tile)
- Level: Main
- Area: 90 Square Feet
- Dimensions: 15X6
Office
- Features: Flooring (Vinyl)
- Level: Basement
- Area: 126 Square Feet
- Dimensions: 14X9
Recreation room
- Features: Flooring (Carpet), Window Treatments (All)
- Level: Basement
- Area: 777 Square Feet
- Dimensions: 37X21
Heating
- Natural Gas, Forced Air
Cooling
- Central Air
Appliances
- Included: Double Oven, Range, Microwave, Dishwasher, Refrigerator, Washer, Dryer, Disposal, Stainless Steel Appliance(s)
- Laundry: Main Level
Features
- Vaulted Ceiling(s), 1st Floor Bedroom, 1st Floor Full Bath, Walk-In Closet(s)
- Flooring: Hardwood
- Windows: Skylight(s)
- Basement: Finished,Full
- Number of fireplaces: 1
- Fireplace features: Gas Log, Gas Starter, Family Room
Interior area
- Total structure area: 3,900
- Total interior livable area: 2,100 sqft
Property
Parking
- Total spaces: 3
- Parking features: Asphalt, Garage Door Opener, Yes, Garage Owned, Attached, Garage
- Attached garage spaces: 3
- Has uncovered spaces: Yes
Accessibility
- Accessibility features: No Disability Access
Features
- Stories: 1
- Patio & porch: Patio
Lot
- Size: 0.32 Acres
- Features: Corner Lot, Landscaped
Details
- Parcel number: 17091520106800
- Special conditions: None
- Other equipment: Ceiling Fan(s), Fan-Whole House, Sump Pump, Sprinkler-Lawn
Construction
Type & style
- Home type: SingleFamily
- Architectural style: Ranch
- Property subtype: Single Family Residence
Materials
- Vinyl Siding, Brick
- Foundation: Concrete Perimeter
- Roof: Asphalt
Condition
- New construction: No
- Year built: 2007
Utilities & green energy
- Electric: Circuit Breakers, 200+ Amp Service
- Sewer: Public Sewer
- Water: Public
Community & HOA
Community
- Features: Curbs, Sidewalks, Street Lights, Street Paved
- Security: Carbon Monoxide Detector(s)
HOA
- Services included: None
Location
- Region: Bourbonnais
Financial & listing details
- Price per square foot: $194/sqft
- Tax assessed value: $345,744
- Annual tax amount: $7,906
- Date on market: 9/24/2025
- Listing terms: Conventional
- Ownership: Fee Simple
Price history
| Date | Event | Price |
|---|---|---|
| 11/7/2025 | Sold | $407,000-5.3%$194/sqft |
Source:  MRED as distributed by MLS GRID #12480350 Report a problem MRED as distributed by MLS GRID #12480350 Report a problem | ||
| 9/30/2025 | Contingent | $429,808$205/sqft |
Source: MRED as distributed by MLS GRID #12480350 Report a problem | ||
| 9/24/2025 | Price change | $429,808-4.4%$205/sqft |
Source: MRED as distributed by MLS GRID #12480350 Report a problem | ||
| 8/21/2025 | Listed for sale | $449,808$214/sqft |
Source: MRED as distributed by MLS GRID #12451723 Report a problem | ||
Public tax history
| Year | Property taxes | Tax assessment |
|---|---|---|
| 2024 | $7,906 +3.7% | $115,248 +8% |
| 2023 | $7,623 +11.6% | $106,711 +15.6% |
| 2022 | $6,828 +2.2% | $92,340 +4.1% |
| 2021 | $6,681 +7.2% | $88,703 +4.6% |
| 2020 | $6,230 -1.3% | $84,798 +4.1% |
| 2019 | $6,310 -3% | $81,454 +1.8% |
| 2018 | $6,504 | $80,027 +4.4% |
| 2017 | $6,504 +2.1% | $76,681 +1.5% |
| 2016 | $6,367 +2.4% | $75,547 +2.8% |
| 2015 | $6,218 | $73,465 -9.7% |
| 2014 | $6,218 | $81,333 -3% |
| 2013 | -- | $83,819 -2.8% |
| 2012 | -- | $86,204 -4% |
| 2011 | -- | $89,780 -5.7% |
| 2009 | $5,953 +0.4% | $95,189 +2% |
| 2008 | $5,932 | $93,323 |
Find assessor info on the county website
Neighborhood: 60914
Nearby homes
- $445,4005 bd3 ba3.9k sqft1912 Claire Dr, Bourbonnais, IL 60914Off Market
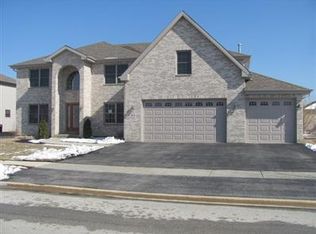
- $451,500-- bd-- ba-- sqft1759 Samantha Ln, Bourbonnais, IL 60914Off Market
- $342,2003 bd3 ba2.3k sqft1924 Claire Dr, Bourbonnais, IL 60914Off Market
- $452,9004 bd3 ba4.7k sqft1884 Claire Dr, Bourbonnais, IL 60914Off Market
- $397,900-- bd-- ba-- sqft1901 Claire Dr, Bourbonnais, IL 60914Off Market
- $391,600-- bd-- ba-- sqft1760 Samantha Ln, Bourbonnais, IL 60914Off Market
- $355,000-- bd-- ba-- sqft1913 Claire Dr, Bourbonnais, IL 60914Sold
- $499,2005 bd4 ba3.9k sqft1763 Samantha Ln, Bourbonnais, IL 60914Off Market
Nearby schools
GreatSchools rating
- 8/10St George Elementary SchoolGrades: PK-8Distance: 2.9 mi
- 7/10Bradley-Bourbonnais Community High SchoolGrades: 9-12Distance: 2.7 mi
Schools provided by the listing agent
- Elementary: St George Elementary School
- Middle: St George Comm
- High: Bradley Boubonnais High School
- District: 258
Source: MRED as distributed by MLS GRID. This data may not be complete. We recommend contacting the local school district to confirm school assignments for this home.


Get pre-qualified for a loan
At Zillow Home Loans, we can pre-qualify you in as little as 5 minutes with no impact to your credit score.An equal housing lender. NMLS #10287.
- Illinois
- Kankakee County
- Bourbonnais
- 60914
- 1900 Claire Dr
Nearby cities
Nearby zip codes
Other Bourbonnais Topics
