Thoughtfully updated one-level living in the Griffith area! This full-brick, 3-bedroom, 1.5-bath ranch offers 1,843 square feet filled with warmth, character and practical upgrades. The open living area features beautiful hardwood flooring and a gas-log fireplace surrounded by custom built-ins. The remodeled kitchen offers abundant cabinetry, stainless appliances, updated countertops and generous breakfast-bar seating. Just beyond the main living area, the spacious year-round sunroom has its own heating and cooling system and provides flexible space for relaxing, entertaining or gathering with family. Additional features include replacement windows, an accessible tiled walk-in shower, a 2021 water heater and a new roof installed in 2025. Outside, enjoy the landscaped backyard, deck with hot tub, storage building and extended driveway. A 50-amp connection provides convenient RV or boat parking, while the attached garage includes custom shelving and a 50-amp EV outlet. Ask your agent for details and schedule your private showing today!
For sale
Price cut: $25K (8/19)
$274,900
1900 Clinton Pl W, Owensboro, KY 42301
3beds
1,843sqft
Single Family Residence, Residential
Built in 1952
10,120 Square Feet Lot
$-- Zestimate®
$149/sqft
$-- HOA
What's special
Remodeled kitchenStorage buildingExtended drivewayAbundant cabinetryDeck with hot tubBeautiful hardwood flooringStainless appliances
- 157 days
- 822
- 52
Zillow last checked:
Listing updated:
Listed by:
Gail M Niehaus 270-316-7257,
Solutions Real Estate Group
Source: Greater Owensboro Realtor Association,MLS#: 94467
Facts & features
Interior
Bedrooms & bathrooms
- Bedrooms: 3
- Bathrooms: 2
- Full bathrooms: 1
- 1/2 bathrooms: 1
Primary bedroom
- Level: First
Dining room
- Features: Dining Area
Kitchen
- Features: Breakfast Area
Heating
- Forced Air, Natural Gas
Cooling
- Electric
Appliances
- Included: Dishwasher, Dryer, Humidifier, Range, Refrigerator, Washer, Gas Water Heater
- Laundry: W/D Hookup
Features
- Ceiling Fan(s), Walk-in Shower
- Flooring: Carpet, Other
- Windows: Replacement Windows, Window Treatments
- Basement: None
- Attic: Pull Down Stairs
- Has fireplace: Yes
- Fireplace features: Gas Log
Interior area
- Total structure area: 1,843
- Total interior livable area: 1,843 sqft
- Finished area above ground: 1,843
- Finished area below ground: 0
Property
Parking
- Total spaces: 1
- Parking features: Attached, Concrete
- Attached garage spaces: 1
- Has uncovered spaces: Yes
Features
- Levels: One
- Stories: 1
- Patio & porch: Deck
- Exterior features: Gas Grill, Sunroom
- Has spa: Yes
- Spa features: Heated
- Fencing: Fenced
Lot
- Size: 10,120 Square Feet
- Dimensions: 92 x 110
- Features: 75-100 Front, Level, Landscaped
Details
- Additional structures: Storage
- Parcel number: 004050100400000
Construction
Type & style
- Home type: SingleFamily
- Architectural style: Ranch
- Property subtype: Single Family Residence, Residential
Materials
- Brick Veneer
- Foundation: Other
- Roof: Dimensional
Condition
- New construction: No
- Year built: 1952
Utilities & green energy
- Sewer: Public Sewer
- Utilities for property: Cable Available
Community & HOA
Community
- Subdivision: Griffith Area
HOA
- Has HOA: No
Location
- Region: Owensboro
Financial & listing details
- Price per square foot: $149/sqft
- Tax assessed value: $170,100
- Annual tax amount: $403
- Date on market: 3/31/2026
Estimated market value
Not available
Estimated sales range
Not available
Not available
Price history
| Date | Event | Price |
|---|---|---|
| 8/19/2026 | Price change | $274,900-8.3%$149/sqft |
Source:  Greater Owensboro Realtor Association #94467 Report a problem Greater Owensboro Realtor Association #94467 Report a problem | ||
| 5/14/2026 | Listed for sale | $299,900$163/sqft |
Source: Greater Owensboro Realtor Association #94467 Report a problem | ||
| 4/27/2026 | Pending sale | $299,900$163/sqft |
Source: Greater Owensboro Realtor Association #94467 Report a problem | ||
| 3/31/2026 | Listed for sale | $299,900+77.5%$163/sqft |
Source: Greater Owensboro Realtor Association #94467 Report a problem | ||
| 12/31/2020 | Listing removed | -- |
Source: Owner Report a problem | ||
| 4/30/2015 | Listing removed | $169,000$92/sqft |
Source: Owner Report a problem | ||
| 3/15/2015 | Listed for sale | $169,000+61%$92/sqft |
Source: Owner Report a problem | ||
| 4/1/2000 | Sold | $105,000$57/sqft |
Source: Agent Provided Report a problem | ||
Public tax history
| Year | Property taxes | Tax assessment |
|---|---|---|
| 2025 | $403 -70.7% | $170,100 |
| 2024 | $1,376 | $170,100 +6% |
| 2023 | -- | $160,500 |
| 2022 | -- | $160,500 |
| 2021 | -- | $160,500 |
| 2020 | $1,356 +0.5% | $160,500 +17.6% |
| 2019 | $1,349 +22.6% | $136,500 |
| 2018 | $1,100 -25.5% | $136,500 |
| 2017 | $1,476 | $136,500 +37% |
| 2016 | $1,476 | $99,600 -17.9% |
| 2015 | -- | $121,300 |
| 2014 | $939 | $121,300 +6.6% |
| 2010 | -- | $113,800 |
| 2009 | -- | $113,800 |
Find assessor info on the county website
Monthly payment
Est. payment
Payment breakdown
Explore the cost of this home by adjusting the details. Changes won't be saved.Climate risks
Neighborhood: Dogwood Azalea
Nearby schools
Schools provided by the listing agent
- Elementary: Sutton Elementary School
- Middle: Owensboro Middle School
- High: OWENSBORO HIGH SCHOOL
Source: Greater Owensboro Realtor Association. This data may not be complete. We recommend contacting the local school district to confirm school assignments for this home.
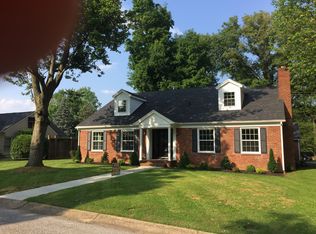
Similar homes
- $265,0003 bd2 ba1.5k sqft2816 Royal Dr, Owensboro, KY 42301For Sale

 MLS ID #95473, Johnna Tharp, BHG realty. Greater Owensboro Realtor Association
 - $249,9003 bd2 ba1.7k sqft2020 York Dr, Owensboro, KY 42301For Sale
 MLS ID #94702, Jennifer Legg, Supreme Dream Realty, LLC. Greater Owensboro Realtor Association
 - $274,9004 bd3 ba1.6k sqft1629 Chapel Ln, Owensboro, KY 42301For Sale
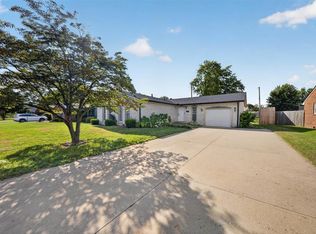 MLS ID #95564, THE HARRIS GROUP, Keller Williams Elite. Greater Owensboro Realtor Association
 - $250,0003 bd3 ba2.3k sqft1800 Freeman Ave, Owensboro, KY 42301For Sale
 MLS ID #94847, April Rose, EPIC Realty. Greater Owensboro Realtor Association
 - $244,9004 bd2 ba1.8k sqft2625 S Cherokee Dr, Owensboro, KY 42301For SaleMLS ID #94965, John Burns, Triple Crown Realty Group. Greater Owensboro Realtor Association
- $238,5003 bd2 ba1.4k sqft2236 Twenty Grand Ave, Owensboro, KY 42301For SaleMLS ID #95479, DAUGHERTY - PHELPS TEAM, Triple Crown Realty Group. Greater Owensboro Realtor Association
- $229,9004 bd2 ba1.4k sqft3531 Comanche Pl, Owensboro, KY 42301For SaleMLS ID #95595, Chris Harney, Keller Williams Elite. Greater Owensboro Realtor Association
- $319,9003 bd2 ba2.1k sqft1642 Springdale Dr, Owensboro, KY 42301For SaleMLS ID #95608, THE RYAN RUTMAN GROUP, eXp Realty, LLC. Greater Owensboro Realtor Association
- $364,9003 bd2 ba2.3k sqft1511 Dean Ave, Owensboro, KY 42301For SaleMLS ID #94600, Lauren Lee, RE/MAX Professional Realty Grp. Greater Owensboro Realtor Association
- $264,9003 bd2 ba1.7k sqft4610 McIntire Xing, Owensboro, KY 42301For SaleMLS ID #95379, Judy Lambert, RE/MAX Professional Realty Grp. Greater Owensboro Realtor Association
- $349,9003 bd2 ba2k sqft2158 S Stratford Dr, Owensboro, KY 42301For SaleMLS ID #95497, Denise A Pace, L. Steve Castlen, REALTORS®. Greater Owensboro Realtor Association
- $219,9003 bd2 ba1.8k sqft401 W 8th St, Owensboro, KY 42301For SaleMLS ID #95621, Randy S Hayden, CHANGE OF PLACE REAL ESTATE, LLC. Greater Owensboro Realtor Association
- $279,9004 bd2 ba1.5k sqft3841 Hillcrest Dr, Owensboro, KY 42303For SaleMLS ID #95600, THE BARNES REALTY GROUP, eXp Realty, LLC. Greater Owensboro Realtor Association
- $244,9003 bd2 ba1.5k sqft102 Goldfinch Dr, Owensboro, KY 42301For SaleMLS ID #95345, Valerie Simmons, Greater Owensboro Realty Co.. Greater Owensboro Realtor Association
- $249,5003 bd2 ba1.4k sqft3938 Reliant Cir, Owensboro, KY 42301For SaleMLS ID #95222, L. Steve Castlen, L. Steve Castlen, REALTORS®. Greater Owensboro Realtor Association
- $209,5002 bd2 ba1.6k sqft711 Walnut Park Dr, Owensboro, KY 42301For SaleMLS ID #95607, L. Steve Castlen, L. Steve Castlen, REALTORS®. Greater Owensboro Realtor Association
- $359,9003 bd2 ba2.1k sqft1911 Windsor Ave, Owensboro, KY 42301For SaleMLS ID #94998, Valerie Simmons, Greater Owensboro Realty Co.. Greater Owensboro Realtor Association
- $399,9003 bd3 ba2.2k sqft3431 Ashlawn Dr, Owensboro, KY 42301For SaleMLS ID #95615, THE RYAN RUTMAN GROUP, eXp Realty, LLC. Greater Owensboro Realtor Association
- $297,5003 bd2 ba1.7k sqft5385 Meadow Run Dr, Owensboro, KY 42301For SaleMLS ID #95187, Rebekah Hale, Greater Owensboro Realty Co.. Greater Owensboro Realtor Association
