Skip main navigation
Sold for $399,000
  • $399,000

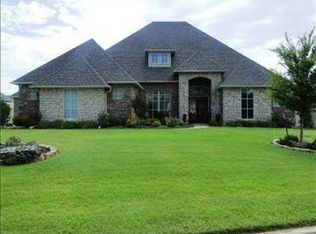
    1900 Cobblestone Dr, Shawnee, OK 74804

    4beds
    2,423sqft
    Single Family Residence
    Built in 2009
    -- sqft lot
    $399,000 Zestimate®
    $165/sqft
    $2,599 Estimated rent

    Home value

    $399,000

    $363,000 - $435,000

    $2,599/mo

    Zestimate® history
    Loading
    Loading...

    Owner options

    List your home for rent

    $2,599/mo

    Rent Zestimate®

    Find your next renter with Zillow Rental Manager. Plus, with online applications, you can quickly screen prospective tenants – for free.

    Learn more

    $2,599/mo

    Rent Zestimate®

    Refinance and save

    $2,280/mo

    Est. payment

    Refinancing to a lower rate could help reduce your monthly payments and save thousands over the life of the loan.

    See today's rates

    $2,280/mo

    Est. payment

    Explore your selling options

    Work with a Zillow partner agent

    Leverage their expertise and Zillow's premium Showcase listings to get your home seen by more buyers.

    Get started

    List with your own agent

    Get your home in front of millions of buyers by listing it on Zillow.

    Learn how to do it

    Sell it yourself

    Take full control of how buyers see your home on Zillow by listing For Sale by Owner (FSBO).

    List your home

    What's special

    Storm shelterHot tubBuilt-in outdoor kitchenGas-plumbed fire pitCustom built-in shelvingLarge walk-in closetFully fenced backyard
    Welcome home to The Woodlands at Windmill Ridge, perfectly situated in the desirable Grove School District. This beautifully designed residence offers 4 spacious bedrooms plus an office or flex space, 3 full bathrooms, and a storm shelter, delivering both comfort and peace of mind. Step inside to a light-filled living room featuring an updated fireplace, custom built-in shelving, and plantation shutters, creating an inviting space that flows effortlessly into the heart of the home. The stunning kitchen boasts new granite countertops, a large pantry, breakfast bar, and generous dining space—ideal for everyday living and entertaining alike. The office or flex space offers endless possibilities for working from home, a playroom, or a hobby room. The primary suite is truly exceptional—a serene retreat designed for relaxation and comfort. This spacious sanctuary easily accommodates large furniture and features a beautiful en suite bathroom, generous counter space, and a large walk-in closet that makes getting ready effortless. Whether starting your morning or winding down at the end of the day, this suite provides the perfect private escape. Two additional bedrooms are thoughtfully connected by a Jack-and-Jill bathroom, offering both convenience and privacy. Outdoor living shines in the fully fenced backyard, featuring a hot tub, built-in outdoor kitchen, and gas-plumbed fire pit—your own private oasis for year-round enjoyment. Inside, a functional laundry room doubles as a mudroom, complete with a sink, built-in storage, and a convenient drop zone to keep everyday life organized and clutter-free. With its thoughtful layout, upscale finishes, and exceptional indoor and outdoor amenities, this home truly has it all. Schedule your showing today and experience Windmill Ridge living at its finest.

    Zillow last checked:

    Listing updated:

    Listed by:

    Ashley Pelter 405-306-2439,

    Berkshire Hathaway-Benchmark,

    Katie Landes 405-535-3617,

    Berkshire Hathaway-Benchmark

    Bought with:

    Ashley Pelter, 183840

    Berkshire Hathaway-Benchmark

    Source: MLSOK/OKCMAR as distributed by MLS GRID,MLS#: 1206247MLS Logo

    Facts & features

    Interior

    Bedrooms & bathrooms
    • Bedrooms: 4
    • Bathrooms: 3
    • Full bathrooms: 3
    Primary bedroom
    • Description: Ceiling Fan,Double Vanities,Full Bath
    Bedroom
    • Description: Ceiling Fan
    Bedroom
    • Description: Ceiling Fan
    Bathroom
    • Description: Full Bath
    Bathroom
    • Description: Full Bath
    Bathroom
    • Description: Full Bath
    Kitchen
    • Description: Breakfast Bar,Eating Space
    Living room
    • Description: Built Ins,Ceiling Fan
    Heating
    • Has Heating (Unspecified Type)
    Cooling
    • Has cooling: Yes
    Appliances
    • Included: Dishwasher, Water Heater, Built-In Gas Oven, Built-In Gas Range
    • Laundry: Laundry Room
    Features
    • Flooring: Combination
    • Number of fireplaces: 1
    • Fireplace features: Gas Log
    Interior area
    • Total structure area: 2,423
    • Total interior livable area: 2,423 sqft

    Property

    Parking
    • Total spaces: 3
    • Parking features: Garage
    • Garage spaces: 3
    Features
    • Levels: One
    • Stories: 1
    • Patio & porch: Patio
    • Exterior features: Fire Pit
    • Has spa: Yes
    • Spa features: Spa/Hot Tub
    • Fencing: Vinyl
    Lot
    • Features: Corner Lot
    Details
    • Parcel number: 1900NONECobblestone74804
    • Special conditions: None

    Construction

    Type & style
    • Home type: SingleFamily
    • Architectural style: Traditional
    • Property subtype: Single Family Residence
    Materials
    • Brick
    • Foundation: Slab
    • Roof: Composition
    Condition
    • Year built: 2009
    Details
    • Builder name: Greg Brown

    Utilities & green energy

    • Utilities for property: High Speed Internet, Public

    Community & neighborhood

    Location
    • Region: Shawnee

    HOA & financial

    HOA
    • Has HOA: Yes
    • HOA fee: $340 annually
    • Services included: Greenbelt, Common Area Maintenance

    Price history

    DateEventPrice
    4/15/2026Sold$399,000-2.9%$165/sqft
    Source: MLSOK/OKCMAR as distributed by MLS GRID #1206247 Report a problem
    3/16/2026Pending sale$411,000$170/sqft
    Source: MLSOK/OKCMAR as distributed by MLS GRID #1206247 Report a problem
    2/23/2026Price change$411,000-2.1%$170/sqft
    Source: MLSOK/OKCMAR as distributed by MLS GRID #1206247 Report a problem
    12/16/2025Price change$419,900-2.3%$173/sqft
    Source: MLSOK/OKCMAR as distributed by MLS GRID #1206247 Report a problem
    10/15/2025Price change$429,900-2.1%$177/sqft
    Source: MLSOK/OKCMAR as distributed by MLS GRID #1175994 Report a problem
    9/4/2025Price change$439,000-1.3%$181/sqft
    Source: MLSOK/OKCMAR as distributed by MLS GRID #1175994 Report a problem
    7/18/2025Price change$444,900-1.1%$184/sqft
    Source: MLSOK/OKCMAR as distributed by MLS GRID #1175994 Report a problem
    6/17/2025Listed for sale$450,000+13.6%$186/sqft
    Source: MLSOK/OKCMAR as distributed by MLS GRID #1175994 Report a problem
    6/30/2023Sold$396,000-3.4%$163/sqft
    Source: MLSOK/OKCMAR as distributed by MLS GRID #1061357 Report a problem
    5/12/2023Pending sale$409,900$169/sqft
    Source: MLSOK/OKCMAR as distributed by MLS GRID #1061357 Report a problem
    5/11/2023Listed for sale$409,900+38.9%$169/sqft
    Source: MLSOK/OKCMAR as distributed by MLS GRID #1061357 Report a problem
    1/18/2019Sold$295,000-3.3%$122/sqft
    Source: MLSOK/OKCMAR as distributed by MLS GRID #843174 Report a problem
    12/4/2018Pending sale$305,000$126/sqft
    Source: Coldwell Banker Select #843174 Report a problem
    11/15/2018Listed for sale$305,000+5.2%$126/sqft
    Source: Coldwell Banker Select #843174 Report a problem
    1/16/2018Sold$290,000+0.2%$120/sqft
    Source: Public Record Report a problem
    4/21/2010Sold$289,500+661.8%$119/sqft
    Source: Public Record Report a problem
    6/2/2009Sold$38,000$16/sqft
    Source: Public Record Report a problem

    Public tax history

    YearProperty taxesTax assessment
    2025$4,291 -3.4%$45,933 -3%
    2024$4,443 +35.5%$47,365 +33.4%
    2023$3,278 +1.9%$35,495
    2022$3,216 -0.9%$35,495
    2021$3,246 +0.4%$35,495 +0.3%
    2020$3,232 +2.4%$35,402 +3.4%
    2019$3,157 $34,237 +3%
    2018$3,157 -10.3%$33,240 -10.5%
    2017$3,519 -1.9%$37,144 -0.9%
    2016$3,589 +14%$37,471 +0.6%
    2015$3,149 +2.5%$37,234 +2.5%
    2014$3,073 +4.2%$36,338 +5%
    2013$2,949 +0.1%$34,608
    2012$2,947 -4.7%$34,608
    2011$3,090 $34,608
    2010-- $34,608 +6169.6%
    2009-- $552
    2008-- $552

    Find assessor info on the county website

    Neighborhood: 74804

    Nearby schools

    GreatSchools rating
    Schools provided by the listing agent
    • Elementary: Grove Lower ES
    • Middle: Grove MS
    • High: Grove Public School

    Source: MLSOK/OKCMAR as distributed by MLS GRID. This data may not be complete. We recommend contacting the local school district to confirm school assignments for this home.

    Get a cash offer in 3 minutes
    Find out how much your home could sell for in as little as 3 minutes with a no-obligation cash offer.
    Estimated market value
    $399,000
    Get a cash offer in 3 minutes
    Find out how much your home could sell for in as little as 3 minutes with a no-obligation cash offer.
    Estimated market value
    $399,000