Skip main navigation
Sold for $240,000
  • $240,000

    1900 Cope Ln, Pensacola, FL 32526

    3beds
    2,145sqft
    Single Family Residence
    Built in 1979
    0.87 Acres Lot
    $355,700 Zestimate®
    $112/sqft
    $2,183 Estimated rent

    Home value

    $355,700

    $327,000 - $384,000

    $2,183/mo

    Zestimate® history
    Loading
    Loading...

    Owner options

    List your home for rent

    $2,183/mo

    Rent Zestimate®

    Find your next renter with Zillow Rental Manager. Plus, with online applications, you can quickly screen prospective tenants – for free.

    Learn more

    $2,183/mo

    Rent Zestimate®

    Refinance and save

    $1,663/mo

    Est. payment

    Refinancing to a lower rate could help reduce your monthly payments and save thousands over the life of the loan.

    See today's rates

    $1,663/mo

    Est. payment

    Explore your selling options

    Work with a Zillow partner agent

    Leverage their expertise and Zillow's premium Showcase listings to get your home seen by more buyers.

    Get started

    List with your own agent

    Get your home in front of millions of buyers by listing it on Zillow.

    Learn how to do it

    Sell it yourself

    Take full control of how buyers see your home on Zillow by listing For Sale by Owner (FSBO).

    List your home

    What's special

    Detached metal garageCenter islandHome officeHuge backyardExtra spaceHall bathroomLawn equipment
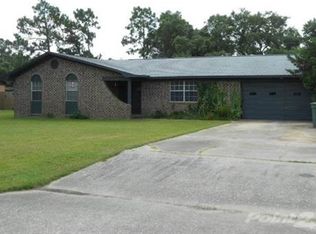
    **Multiple Offers - Highest/Best due by 6PM 5/5/24** Sprawling ranch on nearly an acre in Pensacola! With a 0.87 acre lot and over 2100 square feet of interior space, this property has so much room to grow!! Inside offers three bedrooms, two bathrooms, a large utility room, and a finished Florida room. An ideal place to entertain, the living room, dining area, and kitchen are all wide open connected by flowing tile floors. The eat-in kitchen has an efficient footprint, as well as ample cabinet and counter space including a center island. It's a blank slate that can be easily turned into your dream kitchen with some simple cosmetic updates! Off the kitchen is a large utility room with extra space towards the back for additional storage or even a home office. All three bedrooms including the primary are located near the front of the home. The two guest rooms have generous closet space and share a hall bathroom with a jetted tub, while the primary suite offers a walk-in closet and an ensuite bath with a double vanity. Enjoy an evening cocktail in the Florida room or screened porch to avoid the heat and mosquitos this summer. But when you want to be outside, the huge backyard is fully fenced for kids or pets (or chickens and goats!) to safely play while you grill out on the covered patio. In addition to the 2 car garage there's also a detached metal garage in the backyard to stow all your lawn equipment! Wooden shed does not convey. This property has SO MUCH POTENTIAL!!

    Zillow last checked:

    Listing updated:

    Listed by:

    Sandy Blanton 850-852-8814,

    TEAM SANDY BLANTON REALTY, INC,

    Johanna Freeman 850-341-4542,

    TEAM SANDY BLANTON REALTY, INC

    Bought with:

    Christopher Howard

    ASSIST 2 SELL REAL ESTATE

    Source: PAR,MLS#: 644397MLS Logo

    Facts & features

    Interior

    Bedrooms & bathrooms
    • Bedrooms: 3
    • Bathrooms: 2
    • Full bathrooms: 2
    Rooms
    • Room types: Sun Room
    Primary bedroom
    • Level: First
    • Area: 169
    • Dimensions: 13 x 13
    Bedroom
    • Level: First
    • Area: 132
    • Dimensions: 12 x 11
    Bedroom 1
    • Level: First
    • Area: 120
    • Dimensions: 12 x 10
    Dining room
    • Level: First
    • Area: 288
    • Dimensions: 18 x 16
    Living room
    • Level: First
    • Area: 182
    • Dimensions: 13 x 14
    Heating
    • Central, Fireplace(s)
    Cooling
    • Central Air, Ceiling Fan(s)
    Appliances
    • Included: Electric Water Heater, Built In Microwave, Dishwasher, Refrigerator
    • Laundry: Inside, W/D Hookups
    Features
    • Storage, Ceiling Fan(s), High Speed Internet, Recessed Lighting
    • Flooring: Tile, Carpet
    • Doors: Insulated Doors, Storm Door(s)
    • Windows: Double Pane Windows, Blinds
    • Has basement: No
    • Has fireplace: Yes
    Interior area
    • Total structure area: 2,145
    • Total interior livable area: 2,145 sqft

    Property

    Parking
    • Total spaces: 2
    • Parking features: 2 Car Garage
    • Garage spaces: 2
    Features
    • Levels: One
    • Stories: 1
    • Patio & porch: Covered, Patio, Porch, Screened
    • Exterior features: Fire Pit, Rain Gutters
    • Pool features: None
    • Fencing: Back Yard,Chain Link
    Lot
    • Size: 0.87 Acres
    Details
    • Parcel number: 241s314230010004
    • Zoning description: Res Single
    • Special conditions: Standard

    Construction

    Type & style
    • Home type: SingleFamily
    • Architectural style: Ranch
    • Property subtype: Single Family Residence
    Materials
    • Frame
    • Foundation: Slab
    • Roof: Shingle
    Condition
    • Resale
    • New construction: No
    • Year built: 1979

    Utilities & green energy

    • Electric: Circuit Breakers
    • Sewer: Septic Tank
    • Water: Public
    • Utilities for property: Cable Available
    Green energy
    • Energy efficient items: Insulation, Ridge Vent

    Community & HOA

    Community
    • Subdivision: None
    HOA
    • Has HOA: No
    Location
    • Region: Pensacola

    Financial & listing details

    • Price per square foot: $112/sqft
    • Tax assessed value: $315,365
    • Annual tax amount: $2,688
    • Price range: $240K - $240K
    • Date on market: 5/2/2024
    • Cumulative days on market: 3 days
    • Road surface type: Paved

    Price history

    DateEventPrice
    5/21/2024Sold$240,000-2%$112/sqft
    Source: PAR #644397 Report a problem
    5/6/2024Contingent$245,000$114/sqft
    Source: PAR #644397 Report a problem
    5/2/2024Listed for sale$245,000+56.1%$114/sqft
    Source: PAR #644397 Report a problem
    7/29/2010Sold$157,000-1.8%$73/sqft
    Source: Public Record Report a problem
    5/12/2010Price change$159,900-3%$75/sqft
    Source: EXIT REALTY ADVANTAGE #387190 Report a problem
    5/1/2010Price change$164,900-2.4%$77/sqft
    Source: EXIT REALTY ADVANTAGE #387190 Report a problem
    4/24/2010Price change$169,000-3.4%$79/sqft
    Source: EXIT REALTY ADVANTAGE #387190 Report a problem
    4/12/2010Price change$174,900-2.8%$82/sqft
    Source: EXIT REALTY ADVANTAGE #387190 Report a problem
    4/2/2010Listed for sale$179,900+13.9%$84/sqft
    Source: Exit Realty Advantage #387190 Report a problem
    4/16/2009Sold$158,000-4.2%$74/sqft
    Source: Public Record Report a problem
    1/8/2009Listed for sale$164,900-13.2%$77/sqft
    Source: SecondSpace #20950230 Report a problem
    7/24/2008Listing removed$189,900$89/sqft
    Source: Coldwell Banker** #344378 Report a problem
    6/2/2008Price change$189,900-2.3%$89/sqft
    Source: Coldwell Banker** #344378 Report a problem
    4/11/2008Price change$194,395-2.8%$91/sqft
    Source: Coldwell Banker** #344378 Report a problem
    3/8/2008Price change$199,900-4.4%$93/sqft
    Source: Coldwell Banker** #344378 Report a problem
    2/26/2008Listed for sale$209,000+150.3%$97/sqft
    Source: RealBird #344378 Report a problem
    5/30/1997Sold$83,500$39/sqft
    Source: Public Record Report a problem

    Public tax history

    YearProperty taxesTax assessment
    2024$2,688 +0.8%$315,365 +3.7%
    2023$2,665 +2.4%$304,221 +14.6%
    2022$2,602 +0.1%$265,461 +21.5%
    2021$2,600 -7.7%$218,481 +10.6%
    2020$2,816 +4.7%$197,540 +5.8%
    2019$2,689 $186,651 +5.2%
    2018$2,689 +2.9%$177,430 +7.5%
    2017$2,613 +4.9%$165,037 -0.6%
    2016$2,490 -2.2%$166,035 +4.4%
    2015$2,545 $159,070 +2.7%
    2014$2,545 $154,925 +9.1%
    2013-- $141,960 +8%
    2012-- $131,409 -2.3%
    2011-- $134,562 +5.1%
    2010-- $128,088 -4%
    2009-- $133,483 -4.4%
    2008-- $139,611 -3%
    2007-- $143,930 -5%
    2006-- $151,510 +61.9%
    2005-- $93,590 +3%
    2004-- $90,850 +5.2%
    2003-- $86,390 +2.2%
    2002-- $84,510 +0.1%
    2001-- $84,440 +6.8%
    2000-- $79,070 +2.6%
    1999-- $77,050
    Find assessor info on the county website

    Neighborhood: 32526

    Nearby schools

    GreatSchools rating
    Schools provided by the listing agent
    • Elementary: Longleaf
    • Middle: WOODHAM
    • High: Pine Forest

    Source: PAR. This data may not be complete. We recommend contacting the local school district to confirm school assignments for this home.

    Get pre-qualified for a loan
    At Zillow Home Loans, we can pre-qualify you in as little as 5 minutes with no impact to your credit score.

    An equal housing lender. NMLS #10287.

    Sell for more on Zillow
    Get a Zillow Showcase℠ listing at no additional cost and you could sell for .
    $355,700
    2% more
    +$7,114
    With Zillow Showcase(estimated)
    $362,814