PRICE REDUCED! Below market value! Splash around this summer in the community pool at Stonebridge Ranch & enjoy other amenities such at the as Aquatic Center, hiking trails, tennis courts, ponds & visit all nearby restaurants & shopping centers! Close to major freeways & nearby elementary school. Beautiful stone elevation on this END UNIT 3 story townhome! Has a bedroom, full bath, large2 flex space, utility room, an open patio & a 2 car rear alley garage. The flex space could be used for workout room, second living or home office! SECOND FLOOR: Features the primary bedroom with large ensuite bath, gorgeous kitchen, open living space & a half bath. Watch the stars from your balcony too! Has a nice sized bedroom & ensuite bathroom on third floor. The beautiful tea stained custom kitchen cabinets are complemented with stainless steel appliances, granite c-tops, hook faucet, drop in sink & a pantry. MUST SEE!
Sold
Price Unknown
1900 Desoto Dr, McKinney, TX 75072
3beds
2,070sqft
Townhouse
Built in 2005
2,178 Square Feet Lot
$386,900 Zestimate®
$--/sqft
$2,398 Estimated rent
Home value
$386,900
$368,000 - $406,000
$2,398/mo
Zestimate® history
Owner options
List your home for rent
$2,398/mo
Rent Zestimate®
Find your next renter with Zillow Rental Manager. Plus, with online applications, you can quickly screen prospective tenants – for free.
$2,398/mo
Rent Zestimate®
Refinance and save
$275/mo
Est. payment
Refinancing to a lower rate could help reduce your monthly payments and save thousands over the life of the loan.
$275/mo
Est. payment
Explore your selling options
Work with a Zillow partner agent
Leverage their expertise and Zillow's premium Showcase listings to get your home seen by more buyers.
Get startedList with your own agent
Get your home in front of millions of buyers by listing it on Zillow.
Learn how to do itSell it yourself
Take full control of how buyers see your home on Zillow by listing For Sale by Owner (FSBO).
List your homeWhat's special
Close to major freewaysOpen living spaceGranite c-topsOpen patioFlex spaceUtility roomTennis courts
Zillow last checked:
Listing updated:
Listed by:
Tracy Lee Parker 0534986 972-365-7198,
RE/MAX DFW Associates 972-312-9000
Bought with:
Shelby Dickinson
The Realm Agency Residential
Source: NTREIS,MLS#: 20341810
Facts & features
Interior
Bedrooms & bathrooms
- Bedrooms: 3
- Bathrooms: 4
- Full bathrooms: 3
- 1/2 bathrooms: 1
Primary bedroom
- Features: En Suite Bathroom, Garden Tub/Roman Tub, Split Bedrooms, Solid Surface Counters, Separate Shower, Walk-In Closet(s)
- Level: Second
- Dimensions: 16 x 14
Bedroom
- Level: First
- Dimensions: 11 x 10
Bedroom
- Level: Third
- Dimensions: 13 x 13
Den
- Level: First
- Dimensions: 14 x 14
Kitchen
- Features: Granite Counters, Pantry
- Level: Second
- Dimensions: 11 x 12
Living room
- Level: Second
- Dimensions: 11 x 12
Utility room
- Level: First
Heating
- Central, Natural Gas
Cooling
- Central Air, Ceiling Fan(s), Electric
Appliances
- Included: Dishwasher, Gas Range, Microwave
- Laundry: Electric Dryer Hookup, Laundry in Utility Room
Features
- Decorative/Designer Lighting Fixtures, Granite Counters, Multiple Staircases, Open Floorplan, Cable TV, Walk-In Closet(s)
- Flooring: Carpet, Ceramic Tile, Wood
- Windows: Window Coverings
- Has basement: No
- Number of fireplaces: 1
- Fireplace features: Gas, Gas Log, Gas Starter
Interior area
- Total interior livable area: 2,070 sqft
Property
Parking
- Total spaces: 2
- Parking features: Alley Access, Door-Single, Garage, Garage Door Opener, Garage Faces Rear
- Attached garage spaces: 2
Features
- Levels: Three Or More
- Stories: 3
- Patio & porch: Side Porch, Balcony
- Exterior features: Balcony, Rain Gutters
- Pool features: None
- Fencing: Wood
Lot
- Size: 2,178 Square Feet
- Features: Interior Lot
Details
- Parcel number: R873000A04701
Construction
Type & style
- Home type: Townhouse
- Architectural style: Traditional
- Property subtype: Townhouse
- Attached to another structure: Yes
Materials
- Brick, Rock, Stone
- Foundation: Slab
- Roof: Shingle
Condition
- Year built: 2005
Utilities & green energy
- Sewer: Public Sewer
- Water: Public
- Utilities for property: Natural Gas Available, Sewer Available, Water Available, Cable Available
Community & HOA
Community
- Features: Community Mailbox, Curbs, Sidewalks
- Security: Security System
- Subdivision: Coronado Village
HOA
- Has HOA: Yes
- Services included: Association Management, Maintenance Grounds, Maintenance Structure
- HOA fee: $275 monthly
- HOA name: Algonquin Properties
- HOA phone: 972-978-8268
Location
- Region: Mckinney
Financial & listing details
- Tax assessed value: $419,301
- Annual tax amount: $6,288
- Date on market: 6/1/2023
- Cumulative days on market: 57 days
- Listing terms: Cash,Conventional,FHA,VA Loan
Price history
| Date | Event | Price |
|---|---|---|
| 8/29/2023 | Sold | -- |
Source: NTREIS #20341810 Report a problem | ||
| 8/11/2023 | Pending sale | $399,900$193/sqft |
Source: NTREIS #20341810 Report a problem | ||
| 7/29/2023 | Contingent | $399,900$193/sqft |
Source: NTREIS #20341810 Report a problem | ||
| 7/17/2023 | Price change | $399,900-4.6%$193/sqft |
Source: NTREIS #20341810 Report a problem | ||
| 7/13/2023 | Price change | $419,000-1.2%$202/sqft |
Source: NTREIS #20341810 Report a problem | ||
| 6/18/2023 | Price change | $424,000-1.2%$205/sqft |
Source: NTREIS #20341810 Report a problem | ||
| 6/12/2023 | Price change | $429,000-1.4%$207/sqft |
Source: NTREIS #20341810 Report a problem | ||
| 6/1/2023 | Listed for sale | $435,000+48.5%$210/sqft |
Source: NTREIS #20341810 Report a problem | ||
| 4/2/2020 | Sold | -- |
Source: eXp Realty #163292182 Report a problem | ||
| 3/9/2020 | Pending sale | $293,000$142/sqft |
Source: eXp Realty LLC #14266916 Report a problem | ||
| 1/30/2020 | Listed for sale | $293,000+1%$142/sqft |
Source: eXp Realty LLC #14266916 Report a problem | ||
| 11/1/2018 | Listing removed | $289,999$140/sqft |
Source: CENTURY 21 Judge Fite Co. #13904852 Report a problem | ||
| 10/17/2018 | Price change | $289,999-1.7%$140/sqft |
Source: CENTURY 21 Judge Fite Co. #13904852 Report a problem | ||
| 9/20/2018 | Price change | $295,000-0.7%$143/sqft |
Source: CENTURY 21 Judge Fite Co. #13904852 Report a problem | ||
| 8/15/2018 | Price change | $297,000-1.7%$143/sqft |
Source: CENTURY 21 Judge Fite Co. #13904852 Report a problem | ||
| 8/2/2018 | Listed for sale | $302,000+25.8%$146/sqft |
Source: CENTURY 21 Judge Fite Co. #13904852 Report a problem | ||
| 3/25/2015 | Sold | -- |
Source: Agent Provided Report a problem | ||
| 1/6/2015 | Listed for sale | $240,000+4.4%$116/sqft |
Source: Ebby Halliday Realtors #13060315 Report a problem | ||
| 5/3/2014 | Listing removed | $229,995$111/sqft |
Source: Rogers Healy and Associates #12028441 Report a problem | ||
| 9/25/2013 | Price change | $229,995-4.2%$111/sqft |
Source: Rogers Healy and Associates #12028441 Report a problem | ||
| 9/22/2013 | Listed for sale | $239,995+7.4%$116/sqft |
Source: Rogers Healy and Associates #12028441 Report a problem | ||
| 1/27/2013 | Listing removed | $223,500$108/sqft |
Source: Rogers Healy and Associates #11882752 Report a problem | ||
| 1/9/2013 | Listed for sale | $223,500+6.5%$108/sqft |
Source: Rogers Healy and Associates #11882752 Report a problem | ||
| 7/17/2010 | Listing removed | $209,900$101/sqft |
Source: Sandy Jendal #11268826 Report a problem | ||
| 1/12/2010 | Listed for sale | $209,900$101/sqft |
Source: Sandy Jendal #11268826 Report a problem | ||
| 10/25/2009 | Listing removed | $209,900$101/sqft |
Source: Active Website #11268826 Report a problem | ||
Public tax history
| Year | Property taxes | Tax assessment |
|---|---|---|
| 2025 | $7,326 +6.3% | $419,301 +7.7% |
| 2024 | $6,894 +39.5% | $389,190 +12.8% |
| 2023 | $4,941 -13.8% | $345,132 +10% |
| 2022 | $5,733 -5.4% | $313,756 +10% |
| 2021 | $6,057 -1.6% | $285,233 +3.7% |
| 2020 | $6,155 -4.1% | $275,144 -3.1% |
| 2019 | $6,416 -3% | $283,859 +2% |
| 2018 | $6,617 +16.1% | $278,341 +3.6% |
| 2017 | $5,701 | $268,621 +8.8% |
| 2016 | $5,701 +18.3% | $246,973 +6.1% |
| 2015 | $4,820 | $232,803 +24.1% |
| 2014 | $4,820 | $187,554 +10.1% |
| 2013 | -- | $170,314 +0.9% |
| 2012 | -- | $168,789 -0.8% |
| 2011 | -- | $170,118 -10.9% |
| 2010 | -- | $190,926 -0.8% |
| 2009 | -- | $192,378 -1.4% |
| 2008 | -- | $195,201 +18.8% |
| 2007 | -- | $164,275 +305.6% |
| 2006 | -- | $40,500 |
Find assessor info on the county website
Neighborhood: Stonebridge Ranch
Nearby homes
- $378,4002 bd2 ba1.8k sqft1904 Desoto Dr, McKinney, TX 75072Off Market
- $352,7003 bd2 ba1.7k sqft1824 Desoto Dr, McKinney, TX 75072Off Market
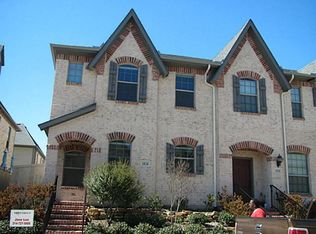
- $349,5002 bd2 ba1.8k sqft1908 Desoto Dr, McKinney, TX 75070Off Market

- $341,7003 bd2 ba1.7k sqft1820 Desoto Dr, McKinney, TX 75072Off Market
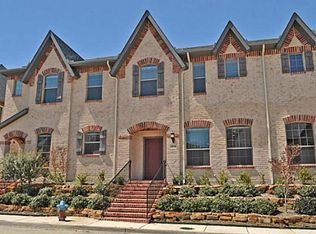
- $358,2003 bd3 ba2k sqft1912 Desoto Dr, McKinney, TX 75072Off Market
- $382,9003 bd3 ba1.7k sqft1816 Desoto Dr, McKinney, TX 75072Off Market
- $335,6003 bd3 ba1.6k sqft1901 Cortez Ln, McKinney, TX 75072Off Market
- $363,4003 bd3 ba1.7k sqft1905 Cortez Ln, McKinney, TX 75072Off Market
Nearby schools
GreatSchools rating
- 9/10Dean And Mildred Bennett Elementary SchoolGrades: K-5Distance: 0.3 mi
- 7/10Leonard Evans Jr Middle SchoolGrades: 6-8Distance: 0.6 mi
- 7/10Mckinney Boyd High SchoolGrades: 9-12Distance: 2.4 mi
Schools provided by the listing agent
- Elementary: Bennett
- Middle: Dowell
- High: Mckinney Boyd
- District: McKinney ISD
Source: NTREIS. This data may not be complete. We recommend contacting the local school district to confirm school assignments for this home.
Get a cash offer in 3 minutes
Find out how much your home could sell for in as little as 3 minutes with a no-obligation cash offer.
Estimated market value
$386,900
Get a cash offer in 3 minutes
Find out how much your home could sell for in as little as 3 minutes with a no-obligation cash offer.
Estimated market value
$386,900
- Texas
- Collin County
- McKinney
- 75072
- Stonebridge Ranch
- 1900 Desoto Dr
Nearby cities
Nearby neighborhoods
Nearby zip codes
Other McKinney Topics
