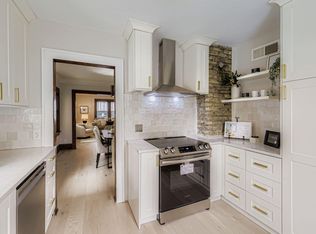
Welcome to 1900 E 42nd Street! This refreshed 4-bedroom, 2-bath home blends classic dutch colonial character with thoughtful updates. Newly finished hardwood floors extend throughout the main and upper levels, creating a warm, timeless, and cohesive feel. The main level features a bright living room, a sunroom with French doors that offers flexible space for a home office, reading area, or hobby room, plus a main-level bedroom. Upstairs, you'll find three additional bedrooms, a full bath, and a charming balcony off the second-floor landing. The finished lower level offers a versatile space for recreation, work, or storage. A three-quarter bathroom completes the lower level. Conveniently located near parks, local dining, shopping, public transit, and major commuting routes. Schedule your showing today!
Closed
Zillow last checked:
Listing updated:
Bought with:
Gisela Santana-Rivera
Coldwell Banker Realty - Lakes
Source: NorthstarMLS as distributed by MLS GRID,MLS#: 7121793
Price history
| Date | Event | Price |
|---|---|---|
| 9/4/2026 | Sold | $472,500+5%$226/sqft |
Source:  NorthstarMLS as distributed by MLS GRID #7121793 Report a problem NorthstarMLS as distributed by MLS GRID #7121793 Report a problem | ||
| 8/12/2026 | Pending sale | $449,900$215/sqft |
Source: NorthstarMLS as distributed by MLS GRID #7121793 Report a problem | ||
| 8/8/2026 | Listed for sale | $449,900+158.6%$215/sqft |
Source: NorthstarMLS as distributed by MLS GRID #7121793 Report a problem | ||
| 1/28/2010 | Sold | $174,000$83/sqft |
Source:  Lake Superior Area Realtors as distributed by MLS GRID #1312801 Report a problem Lake Superior Area Realtors as distributed by MLS GRID #1312801 Report a problem | ||

Get a cash offer in 3 minutes
Find out how much your home could sell for in as little as 3 minutes with a no-obligation cash offer.
Estimated market value
$470,900
