Over 11,000 sq ft under ONE ROOF!!?? Average electric bill around $250/mo - shut the front door!! Chemical cleaners never used in the house - amazing!! Built just 5 years ago by Yoder Engineered Structures, this property is truly your own piece of paradise. Tucked away on an almost hidden driveway off of paved frontage, enjoy the gentle rolling hills and mature trees on 40 acres with a pond. Great place to raise livestock in the fenced pasture and chickens have their own matching coop and run. Breathtaking views and quiet nights can be spent on the massive wrapping porch. Design and utility was carefully crafted in every space of this home. The vaulted ceilings and sprawling space make this home feel like your own castle! Large quartz kitchen island is an amazing place to cook and entertain. Fun and modern designs that can be taliored to almost any style make this ideal for many buyers. The basement features tons of space for recreation and a fun kitchenette for big celebrations or grabbing a snack just outside the home theater room. All custom cabinetry day Yoder Cabinets and high end finishes throughout! An oversized mudroom connects to a 60x80 insulated shop. make great storage and never have to step outside during the elements to get to your vehicle. Shop features 2 14' OH doors and 3 oversized 10' garage doors with openers. Shop interior is partially metal, fully insulated. 2 RV hookups (inside and out).
Sold-co-op w/mbr
Price Unknown
1900 E 56th Ave, Hutchinson, KS 67502
6beds
6,000sqft
Single Family Onsite Built
Built in 2020
39.97 Acres Lot
$1,348,800 Zestimate®
$--/sqft
$4,598 Estimated rent
Home value
$1,348,800
$998,000 - $1.83M
$4,598/mo
Zestimate® history
Owner options
List your home for rent
$4,598/mo
Rent Zestimate®
Find your next renter with Zillow Rental Manager. Plus, with online applications, you can quickly screen prospective tenants – for free.
$4,598/mo
Rent Zestimate®
Refinance and save
Refinancing to a lower rate could help reduce your monthly payments and save thousands over the life of the loan.
Explore your selling options
Work with a Zillow partner agent
Leverage their expertise and Zillow's premium Showcase listings to get your home seen by more buyers.
Get startedList with your own agent
Get your home in front of millions of buyers by listing it on Zillow.
Learn how to do itSell it yourself
Take full control of how buyers see your home on Zillow by listing For Sale by Owner (FSBO).
List your homeWhat's special
Zillow last checked:
Listing updated:
Listed by:
Jessica Schmidt 620-281-1800,
Reign Real Estate
Bought with:
Josh Roy, 00053413
Source: SCKMLS as distributed by MLS GRID,MLS#: 654727
Facts & features
Interior
Bedrooms & bathrooms
- Bedrooms: 6
- Bathrooms: 5
- Full bathrooms: 5
Primary bedroom
- Description: Carpet
- Level: Main
- Area: 324
- Dimensions: 18X18
Kitchen
- Description: Luxury Vinyl
- Level: Main
- Area: 600
- Dimensions: 30X20
Living room
- Description: Luxury Vinyl
- Level: Main
- Area: 800
- Dimensions: 40X20
Heating
- Forced Air
Cooling
- Central Air
Appliances
- Included: Dishwasher, Disposal, Refrigerator, Range
- Laundry: Main Level, Laundry Room
Features
- Basement: Finished
- Number of fireplaces: 1
- Fireplace features: One, Wood Burning
Interior area
- Total interior livable area: 6,000 sqft
- Finished area above ground: 3,000
- Finished area below ground: 3,000
Property
Parking
- Total spaces: 4
- Parking features: RV Access/Parking, Attached, Oversized
- Garage spaces: 4
Features
- Levels: One
- Stories: 1
- Fencing: Other
- Waterfront features: Pond/Lake
Lot
- Size: 39.97 Acres
Details
- Parcel number: 0242004001004000
Construction
Type & style
- Home type: SingleFamily
- Property subtype: Single Family Onsite Built
Materials
- Vinyl/Aluminum
- Foundation: Full, View Out
- Roof: Metal
Condition
- Year built: 2020
Utilities & green energy
- Gas: Propane
- Sewer: Septic Tank
- Water: Private
- Utilities for property: Propane
Community & HOA
Community
- Subdivision: NONE LISTED ON TAX RECORD
HOA
- Has HOA: No
Location
- Region: Hutchinson
Financial & listing details
- Tax assessed value: $570,760
- Annual tax amount: $9,813
- Date on market: 5/2/2025
- Cumulative days on market: 130 days
- Ownership: Individual
- Road surface type: Paved
Price history
Price history is unavailable.
Public tax history
| Year | Property taxes | Tax assessment |
|---|---|---|
| 2024 | $9,910 +1% | $65,778 +1.1% |
| 2023 | $9,809 +4.8% | $65,053 +5.5% |
| 2022 | $9,362 | $61,668 +4.9% |
| 2021 | -- | $58,796 +48896.7% |
| 2020 | $22 +18.3% | $120 |
| 2019 | $19 -0.5% | $120 |
| 2018 | $19 -2.1% | $120 |
| 2017 | $19 +2% | $120 |
| 2016 | $19 +1.5% | $120 |
| 2015 | $19 +1% | $120 |
| 2014 | $19 | $120 |
Find assessor info on the county website
Neighborhood: 67502
Nearby homes
- $341,4003 bd3 ba2.4k sqft1921 E 56th Ave, Hutchinson, KS 67502Off Market
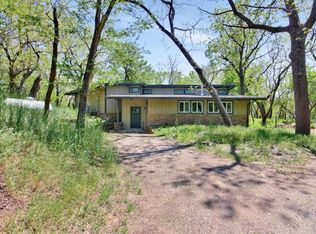
- $427,1003 bd2 ba2.5k sqft1 Puesta Del Sol, Hutchinson, KS 67502Off Market
- $50,810-- bd-- ba-- sqftPuesta Del Sol, Hutchinson, KS 67502Off Market
- $342,3004 bd2 ba2.1k sqft1907 E 56th Ave, Hutchinson, KS 67502Off Market
- $368,5004 bd3 ba2.9k sqft2 Puesta Del Sol, Hutchinson, KS 67502Off Market
- $553,0005 bd4 ba2.7k sqft3 Puesta Del Sol, Hutchinson, KS 67502Off Market
- $852,6005 bd3 ba2.6k sqft1800 E 56th Ave, Hutchinson, KS 67502Off Market
- $366,4002 bd2 ba1.9k sqft2019 E 56th Ave, Hutchinson, KS 67502Off Market
Nearby schools
GreatSchools rating
- 7/10Plum Creek ElementaryGrades: PK-5Distance: 1.6 mi
- 5/10Prairie Hills Middle SchoolGrades: 6-8Distance: 2.4 mi
- 6/10Buhler High SchoolGrades: 9-12Distance: 6.8 mi
Schools provided by the listing agent
- Elementary: Buhler
- Middle: Prairie Hills
- High: Buhler
Source: SCKMLS as distributed by MLS GRID. This data may not be complete. We recommend contacting the local school district to confirm school assignments for this home.
Sell for more on Zillow
Get a Zillow Showcase℠ listing at no additional cost and you could sell for .
$1,348,800
2% more
+$26,976
With Zillow Showcase(estimated)
$1,375,776
- Kansas
- Reno County
- Hutchinson
- 67502
- 1900 E 56th Ave
Nearby cities
Nearby zip codes
Other Hutchinson Topics
